Gentle Daylight
The Story & Challenge
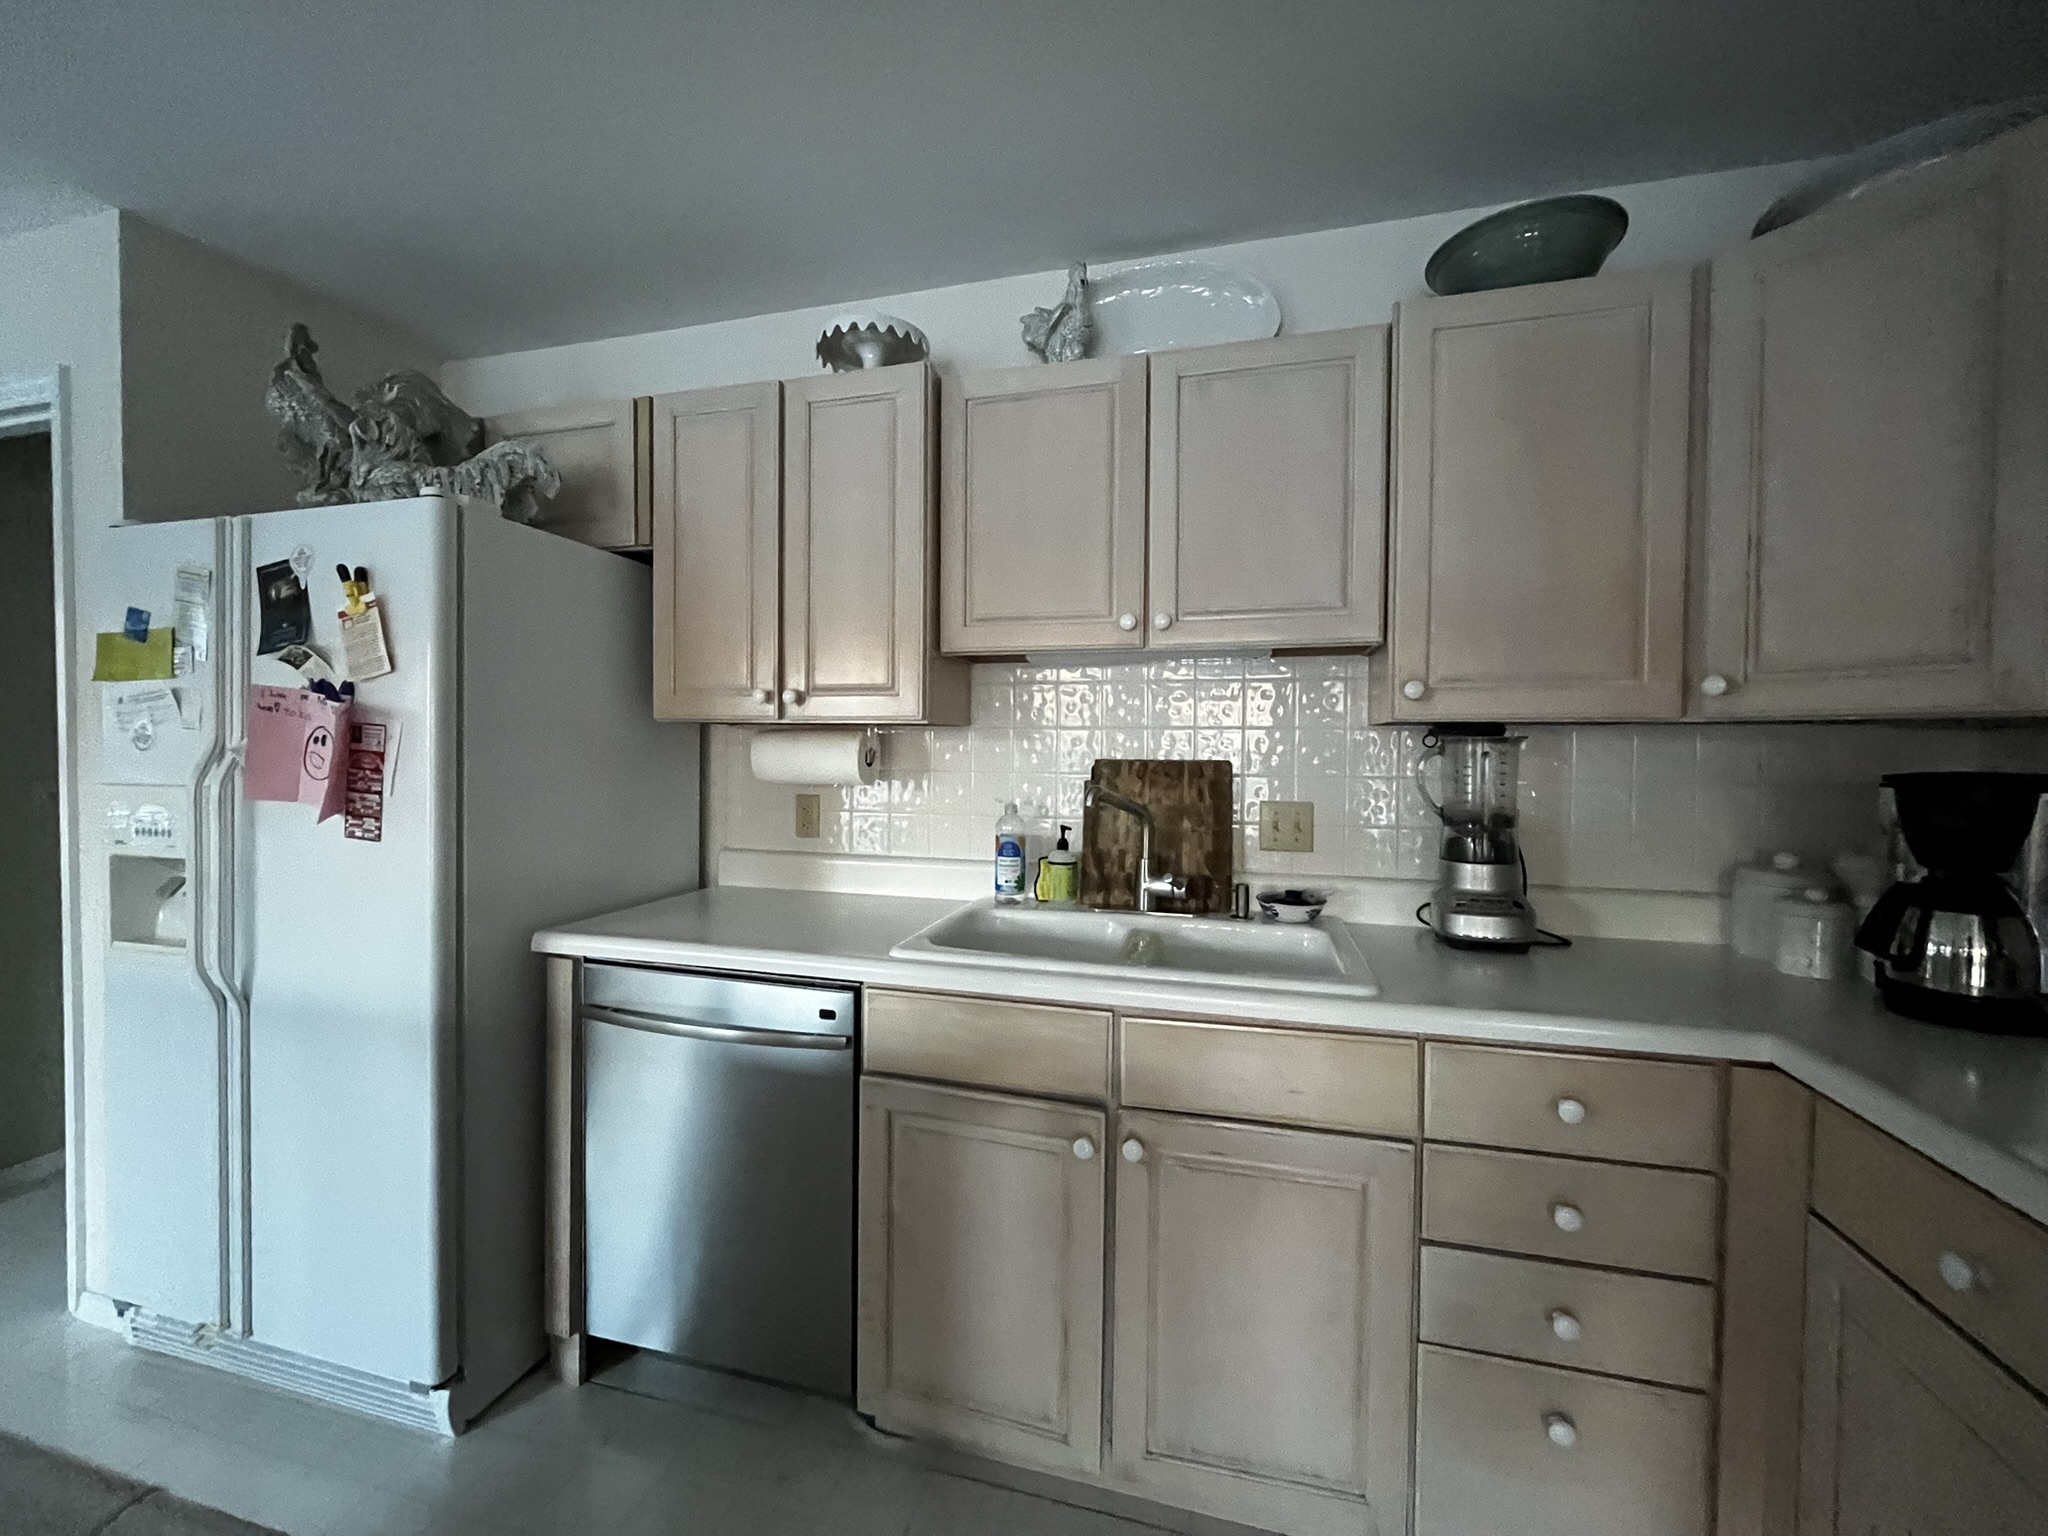
The homeowner loved a clean, light-filled, botanical aesthetic, but her original kitchen felt constrained and lacked the prep space required for daily living. Directly behind the main kitchen wall sat a long, underutilized storage closet that was taking up prime real estate.
The Construction-Minded Solution
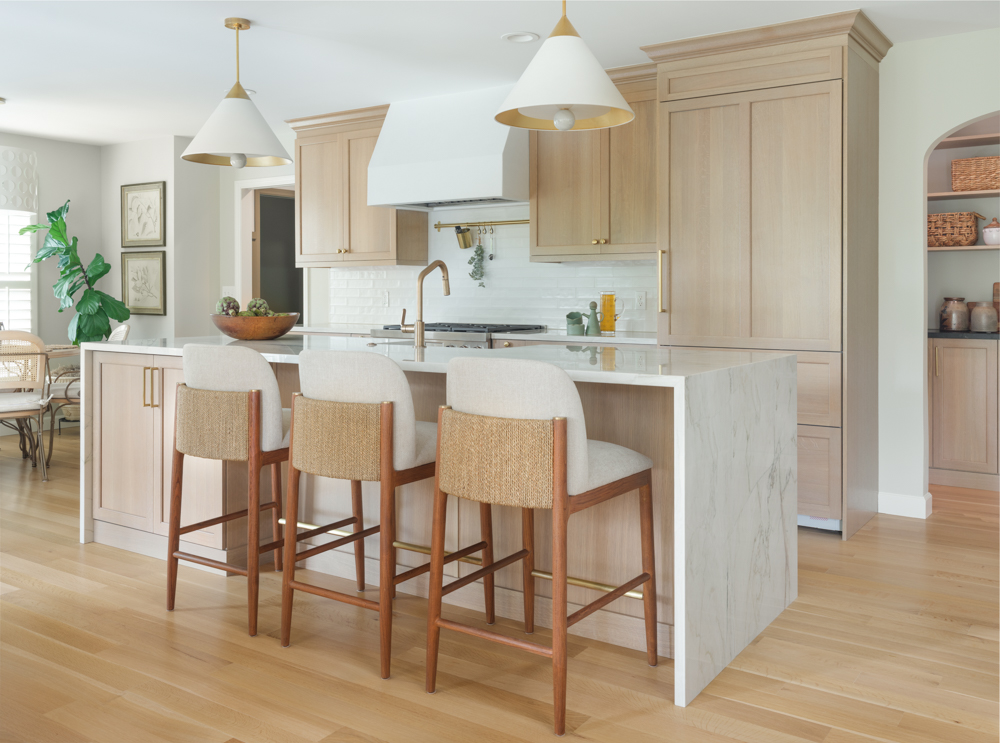
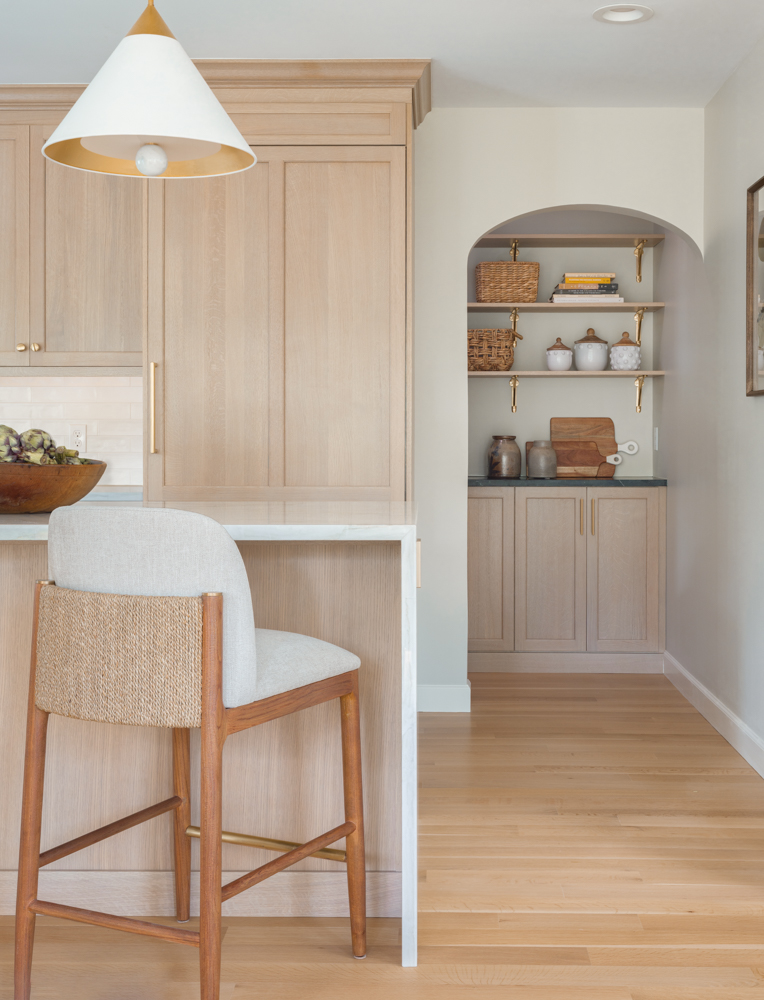
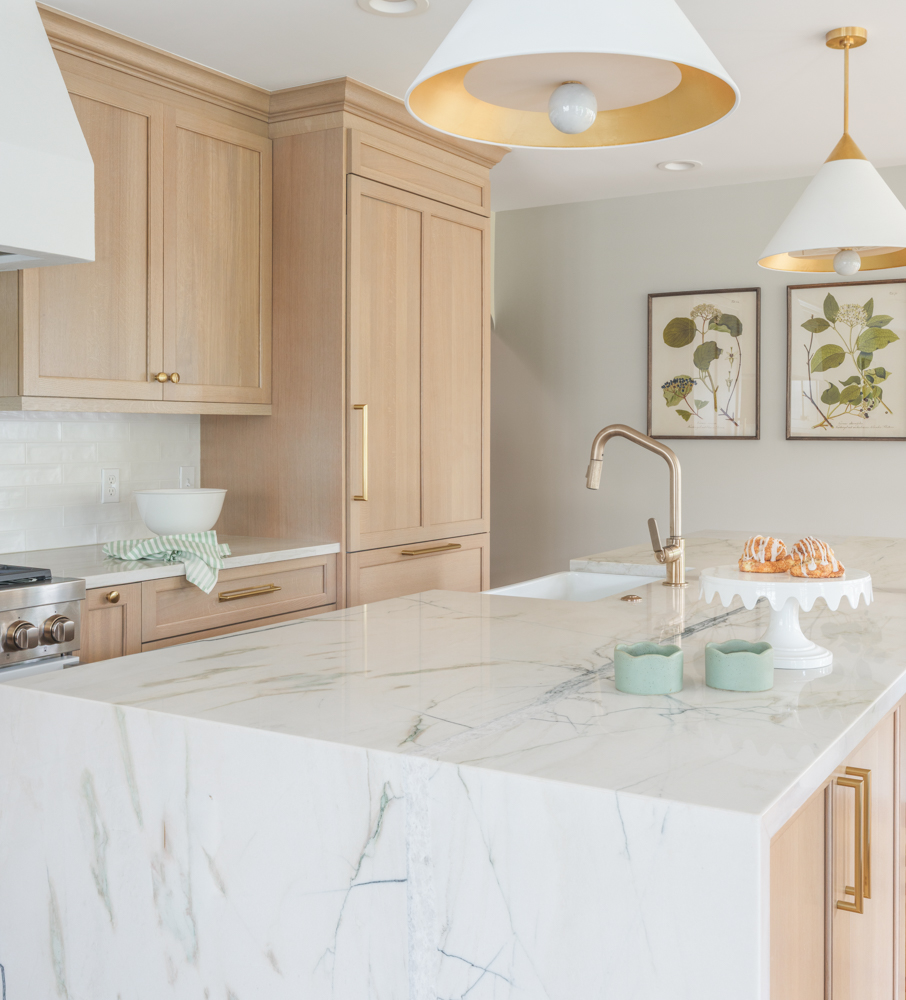
The homeowner took a brave leap of faith on our layout proposal: we pulled the entire kitchen forward into the old closet space. Shifting the mudroom doorway to the far left allowed us to convert the remaining closet area into an exposed walk-in pantry, unlock room for a massive center island, and create a clean, dedicated cooking wall.
The Details: #NothingOrdinary


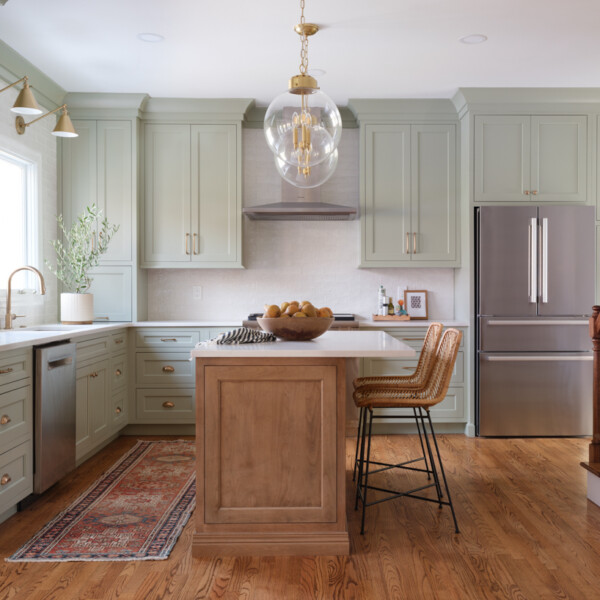
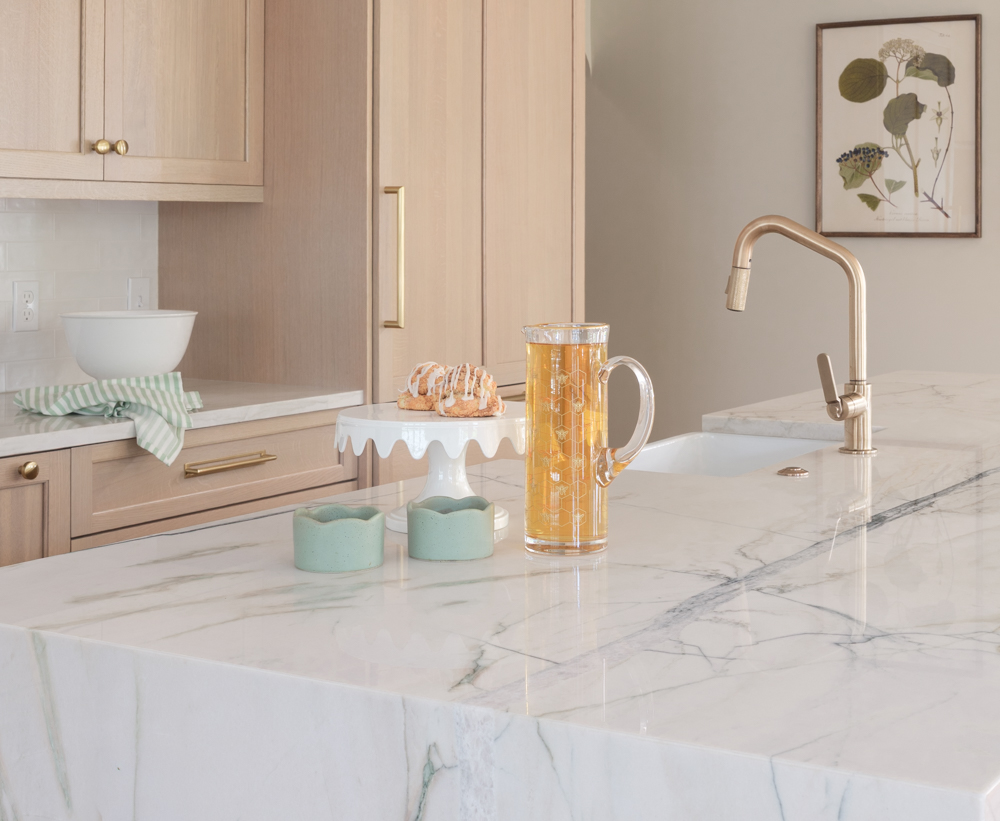
An exposed back pantry housing a hidden coffee bar and appliance station, natural rift-cut oak cabinetry paired with crisp white tops, a white Wolf range flanked by a paneled Sub-Zero refrigerator, quartzite stone countertops featuring dramatic waterfall ends, and earthy green accents in the mudroom that bring the outdoors in.
Photo gallery

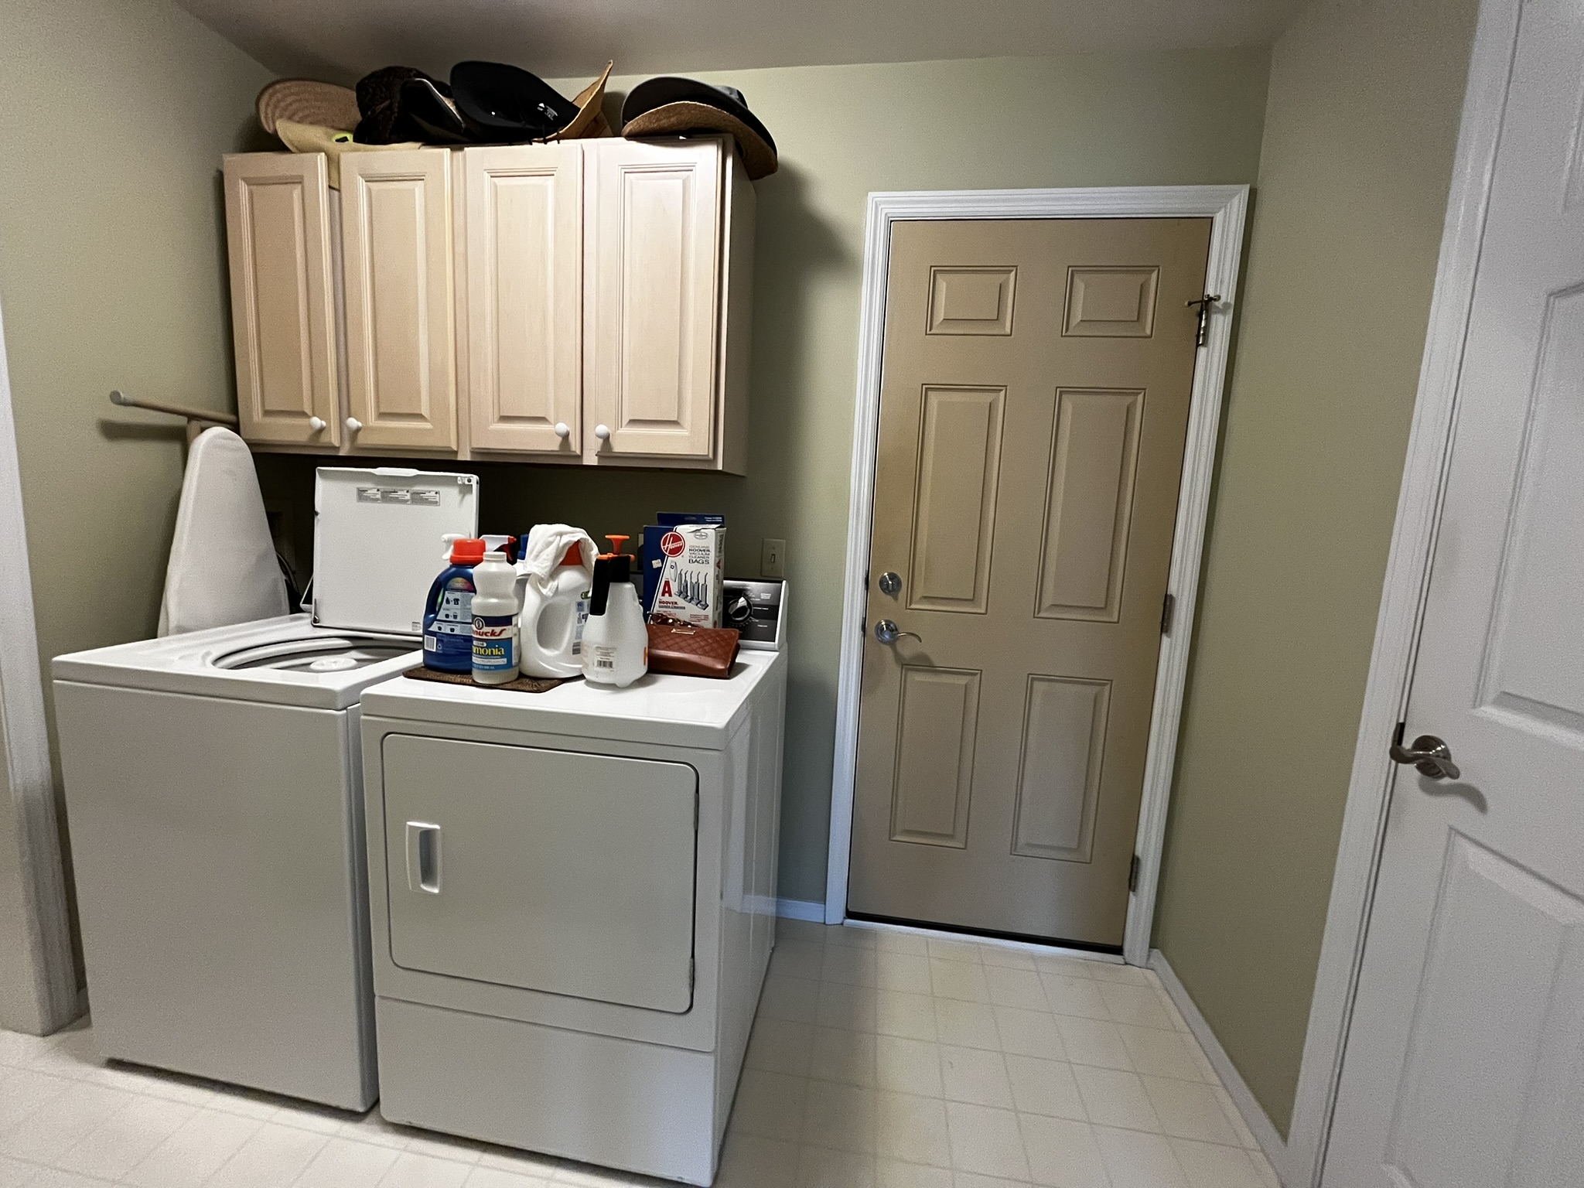
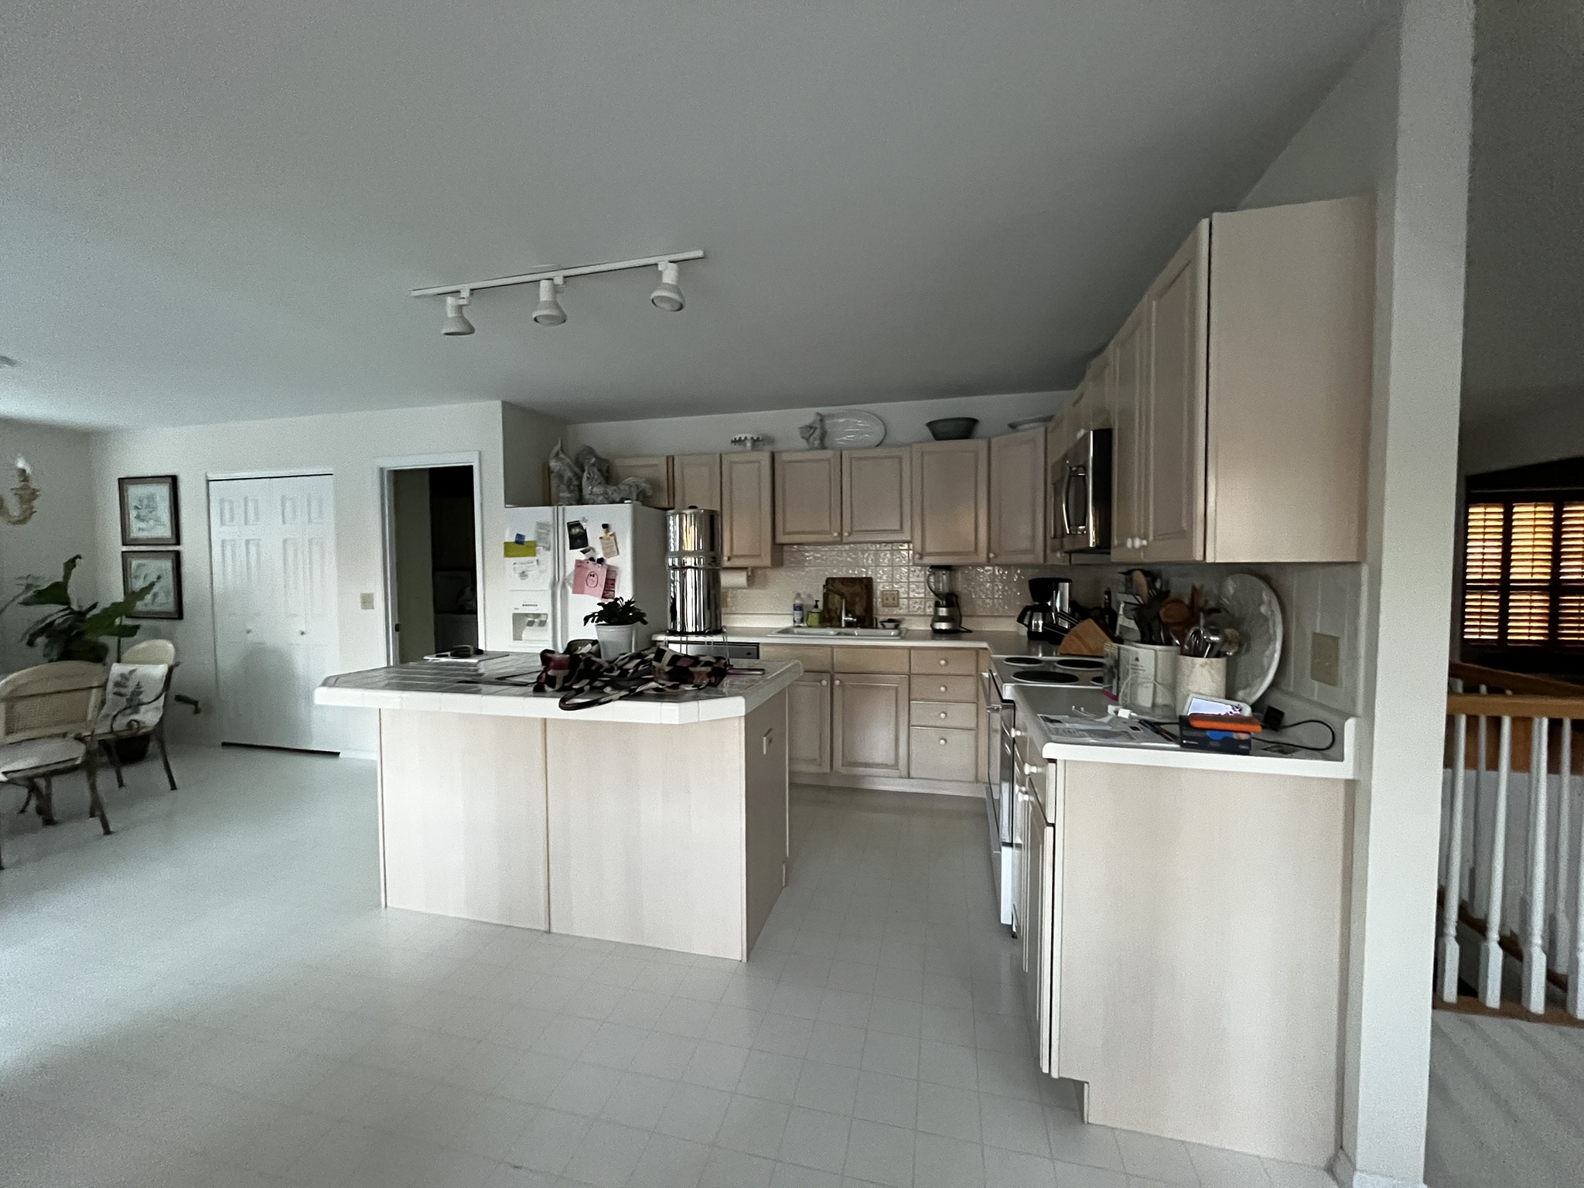
Before Photos
Subscribe to the Karr Bick YouTube channel for more before & after stories
If you’d like to start on your own transformation journey, use our plan now tool and visit our virtual showroom. We also have a blog with a step-by-step checklist to help you on your design adventure.