The Reimagined Hearth

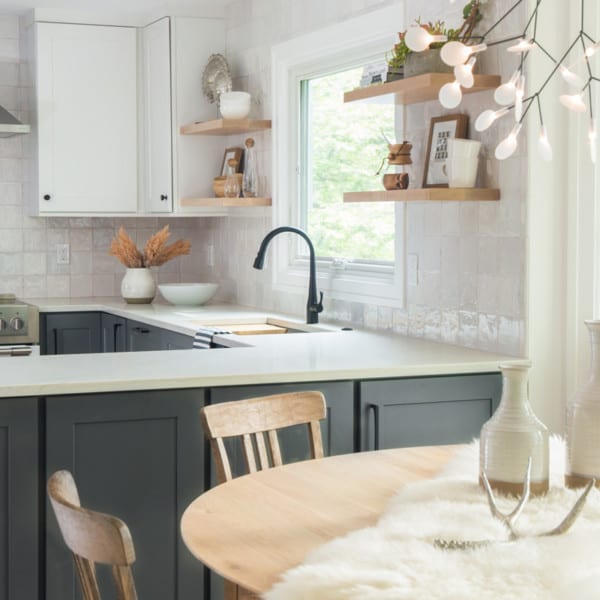
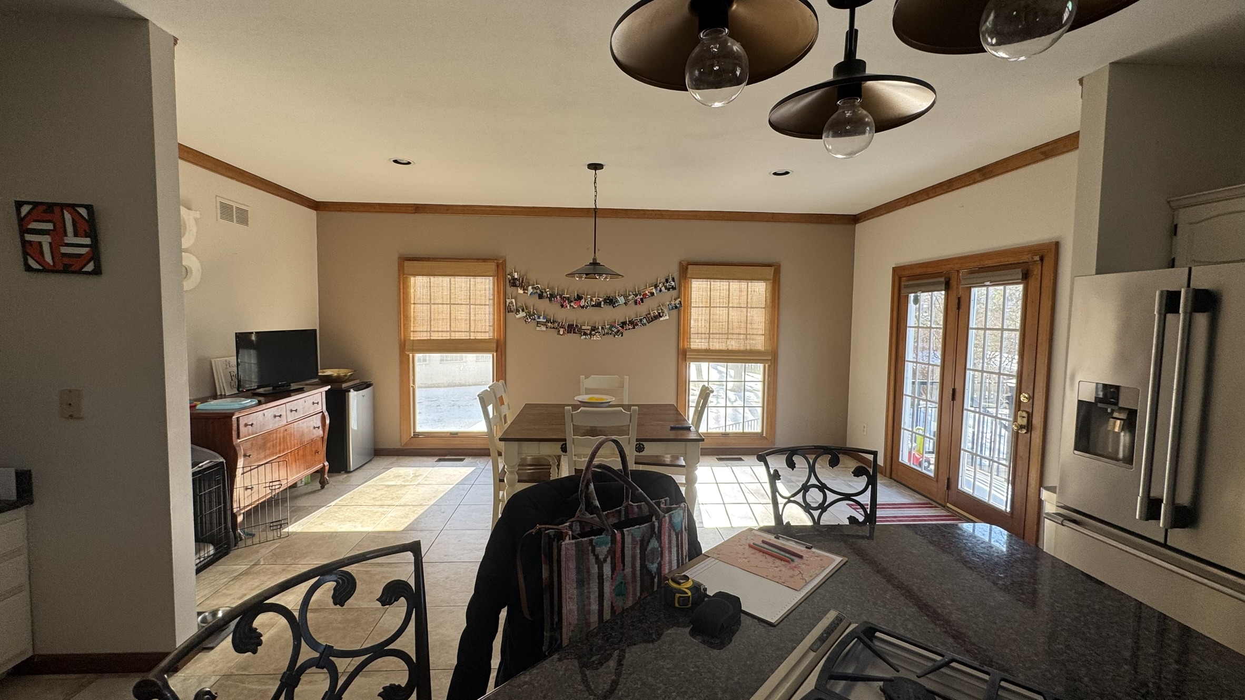
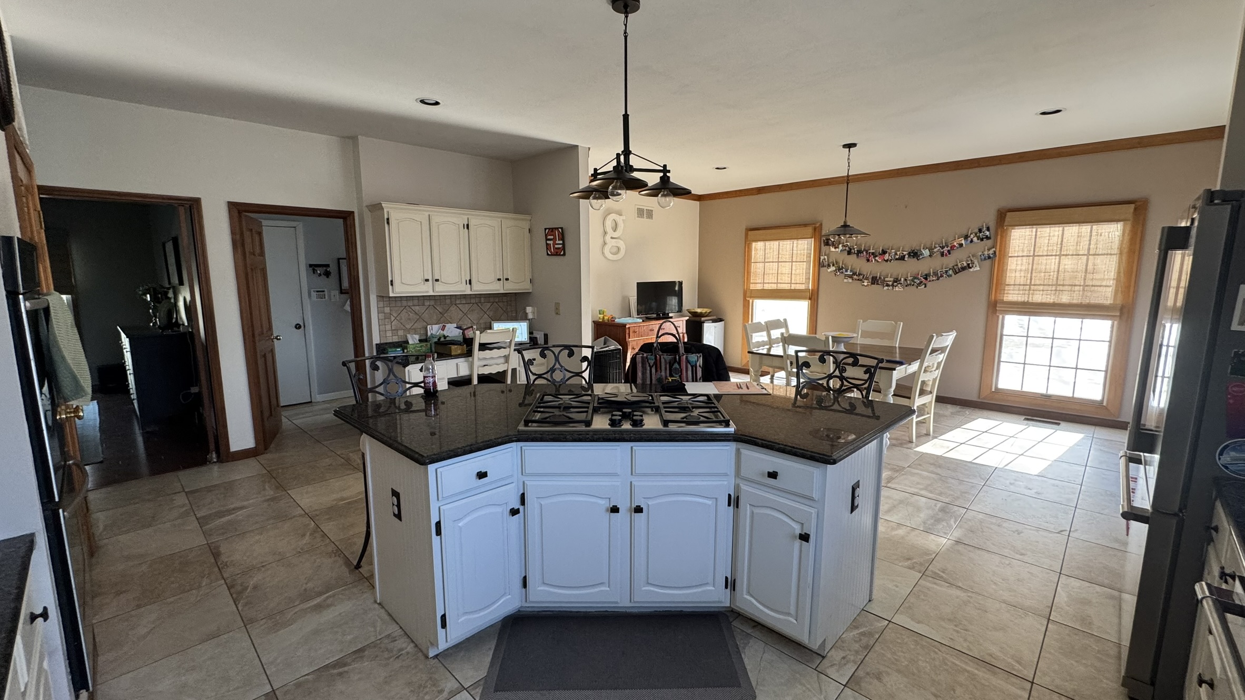
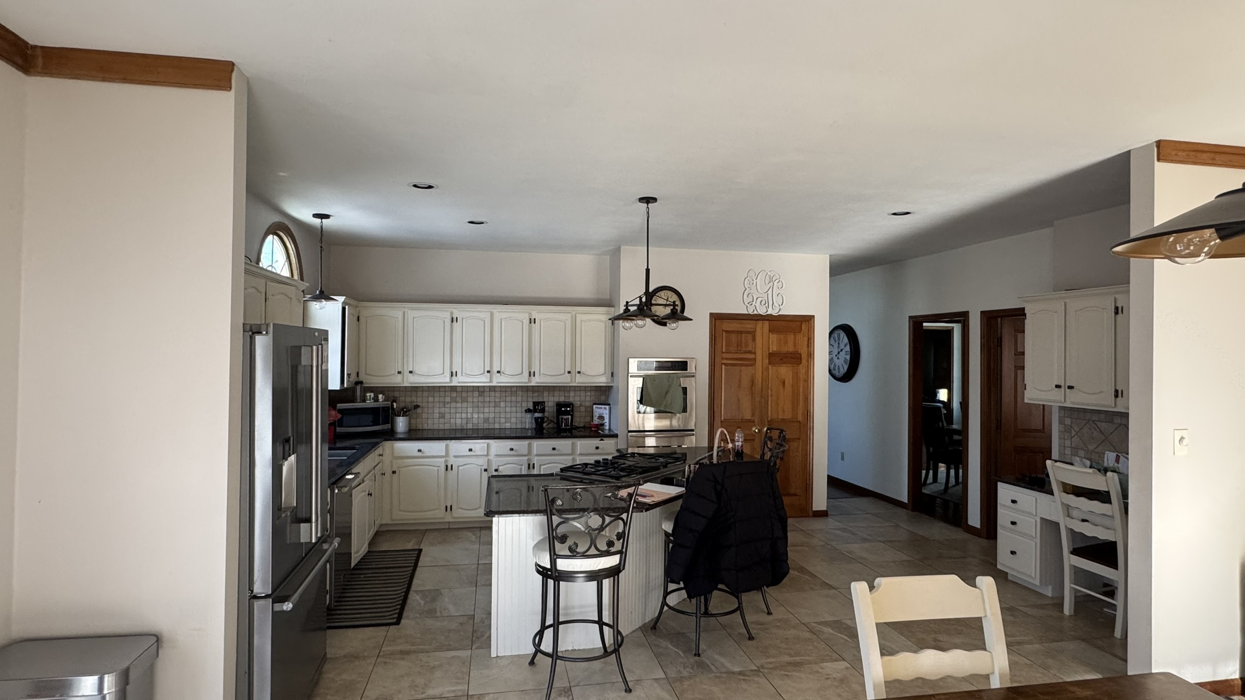
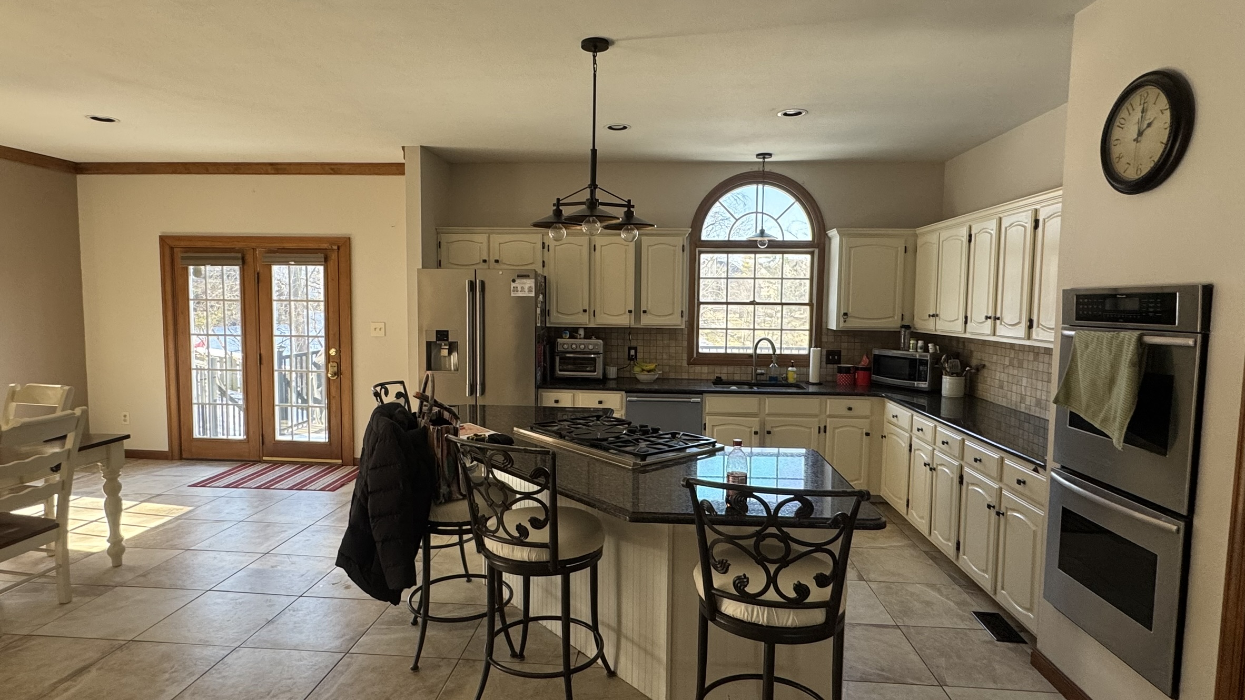
This family was living in a kitchen that just wasn’t working for them. The layout divided it from the other living space, valuable square footage was wasted, and there wasn’t enough room to comfortably gather, entertain, or store everything a busy family needs.
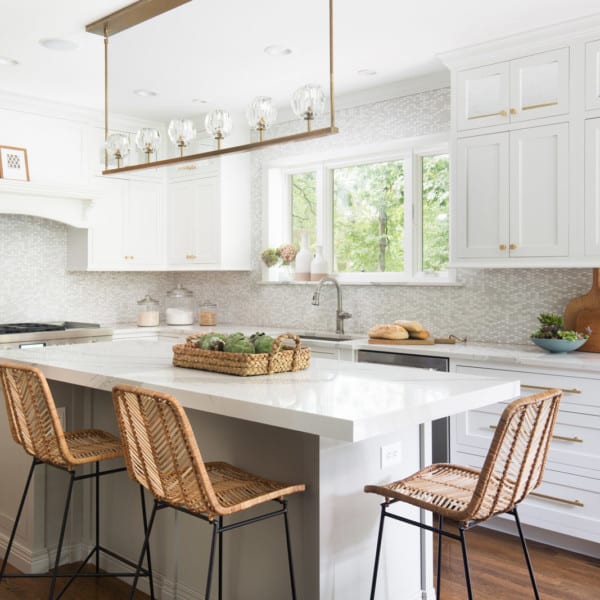
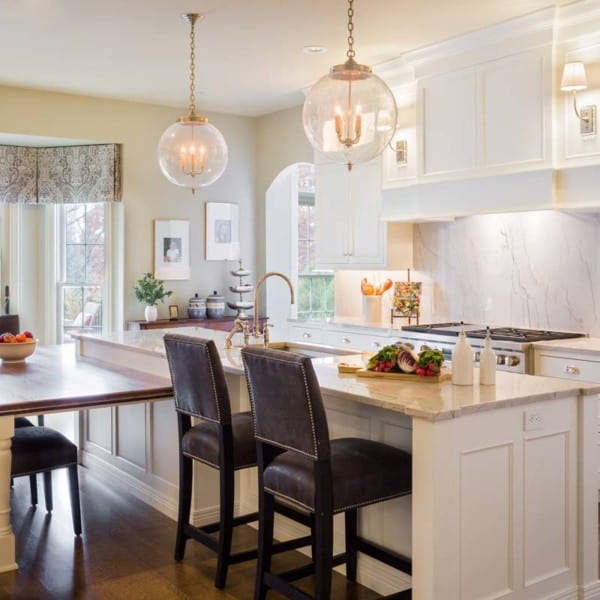
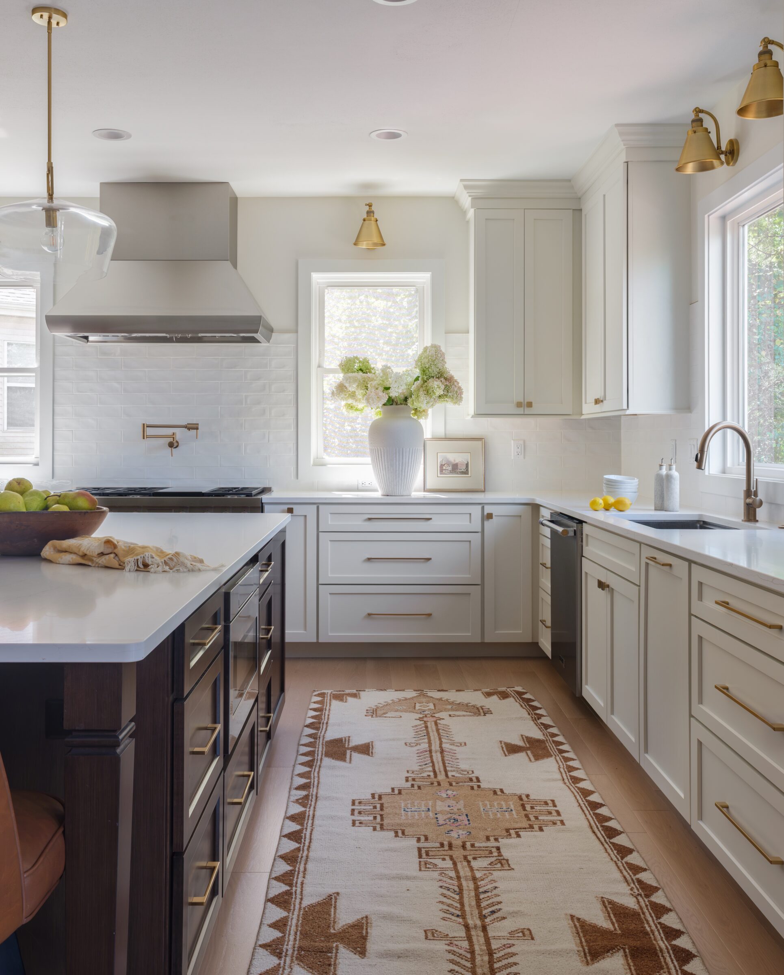
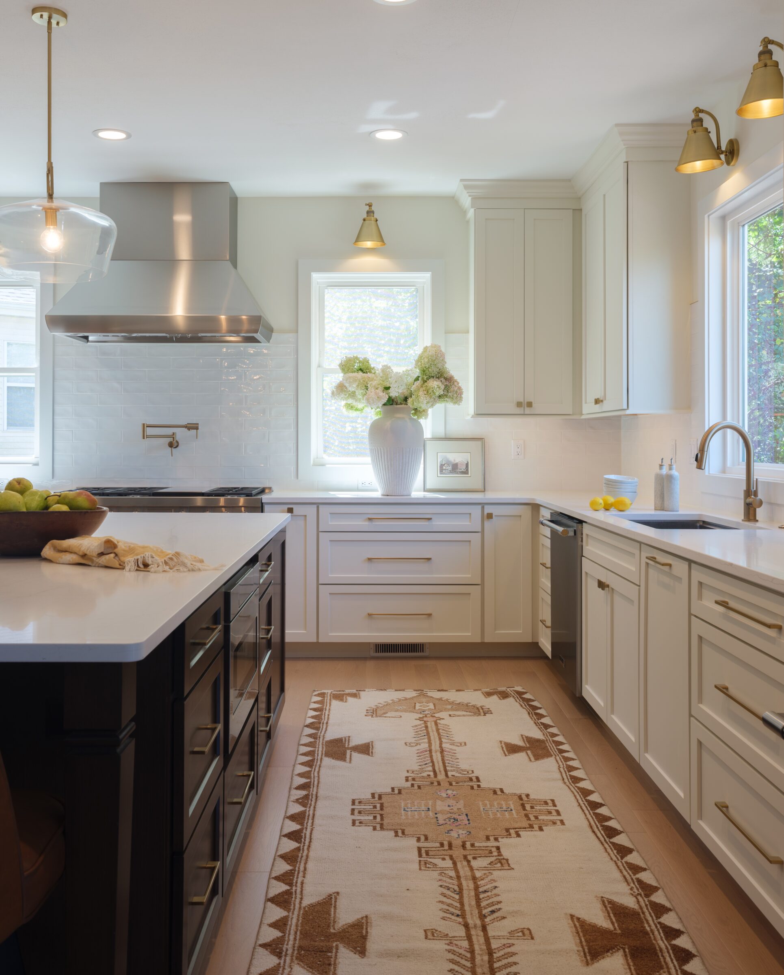
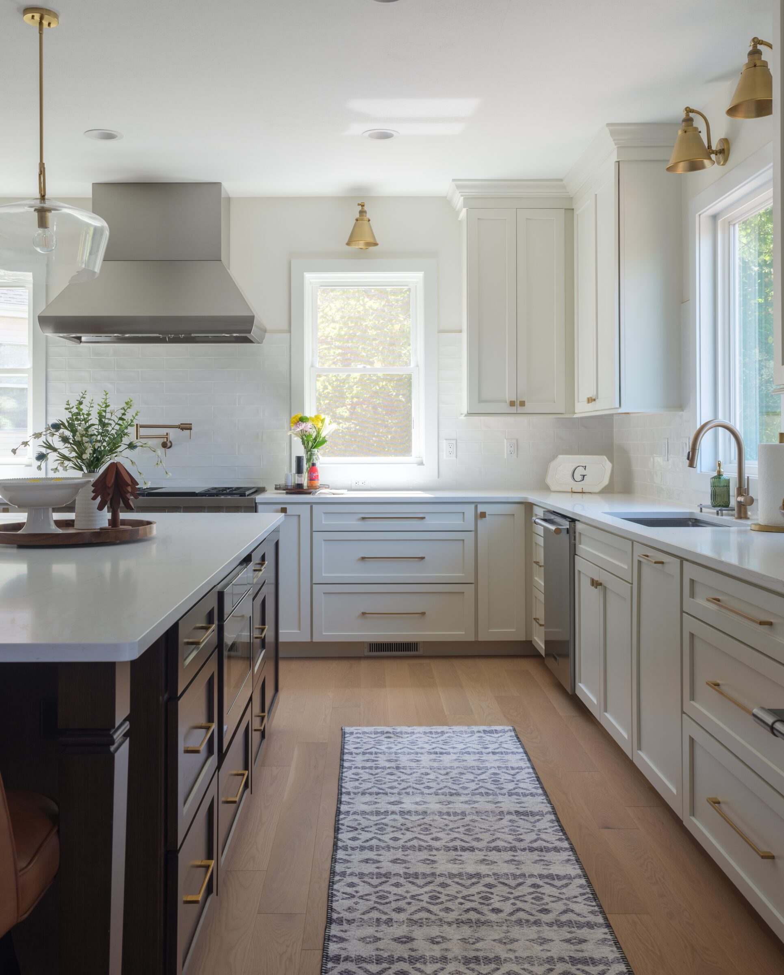
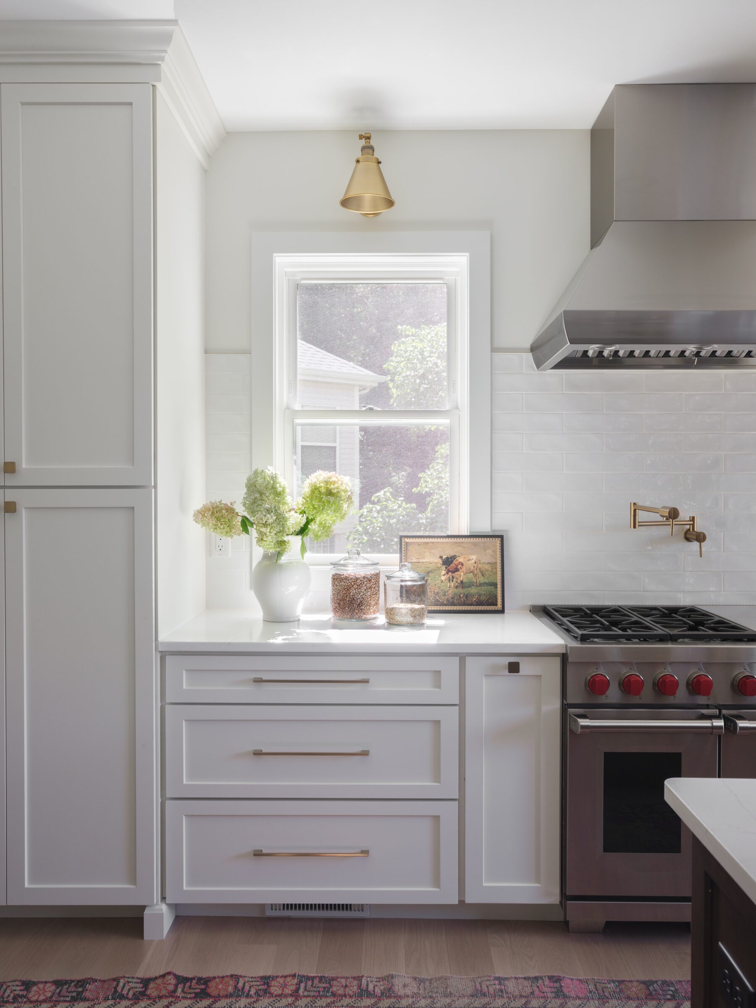
They asked for a kitchen that felt open and light, more room for kids and grandkids to gather, the largest island possible, and plenty of storage. They also had their hearts set on an all-white kitchen.
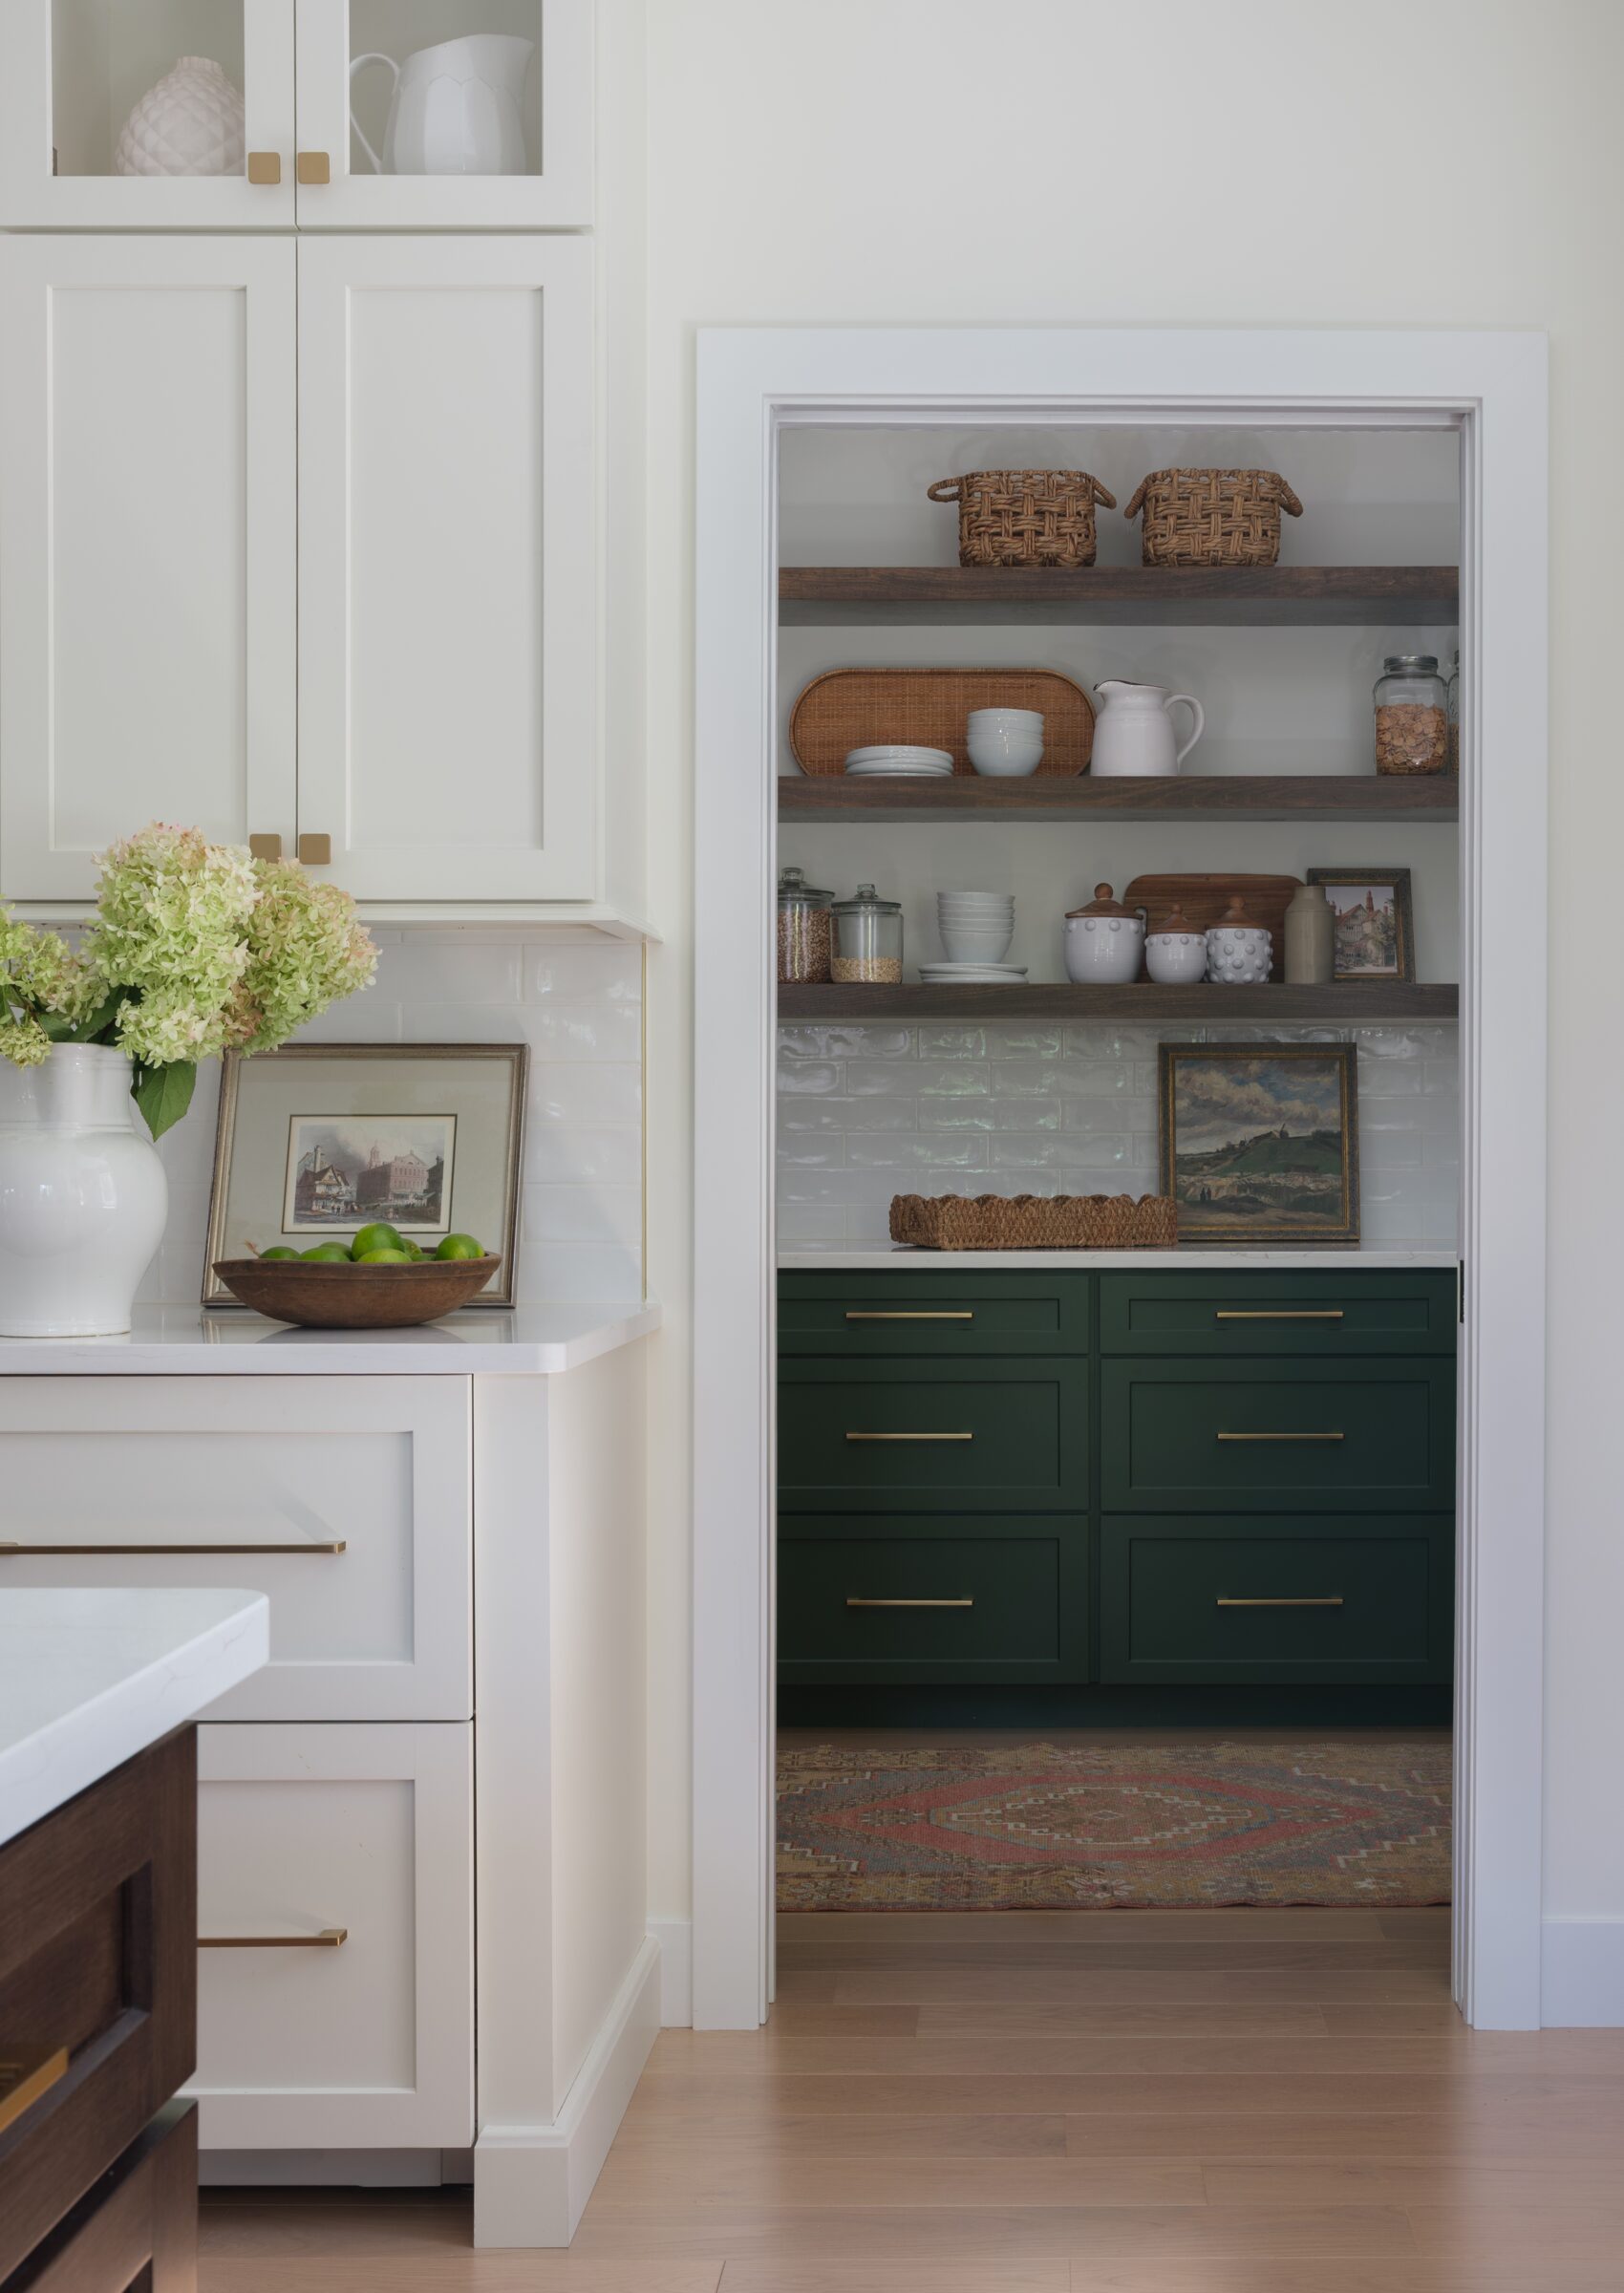
We looked at how the space could work harder for the family. The layout was completely reimagined. The orientation flipped. A wall removed. And part of the laundry room was annexed in to create a long-wished-for walk-in pantry. The new plan brought more cabinetry, storage, and breathing room. Every square foot considered.
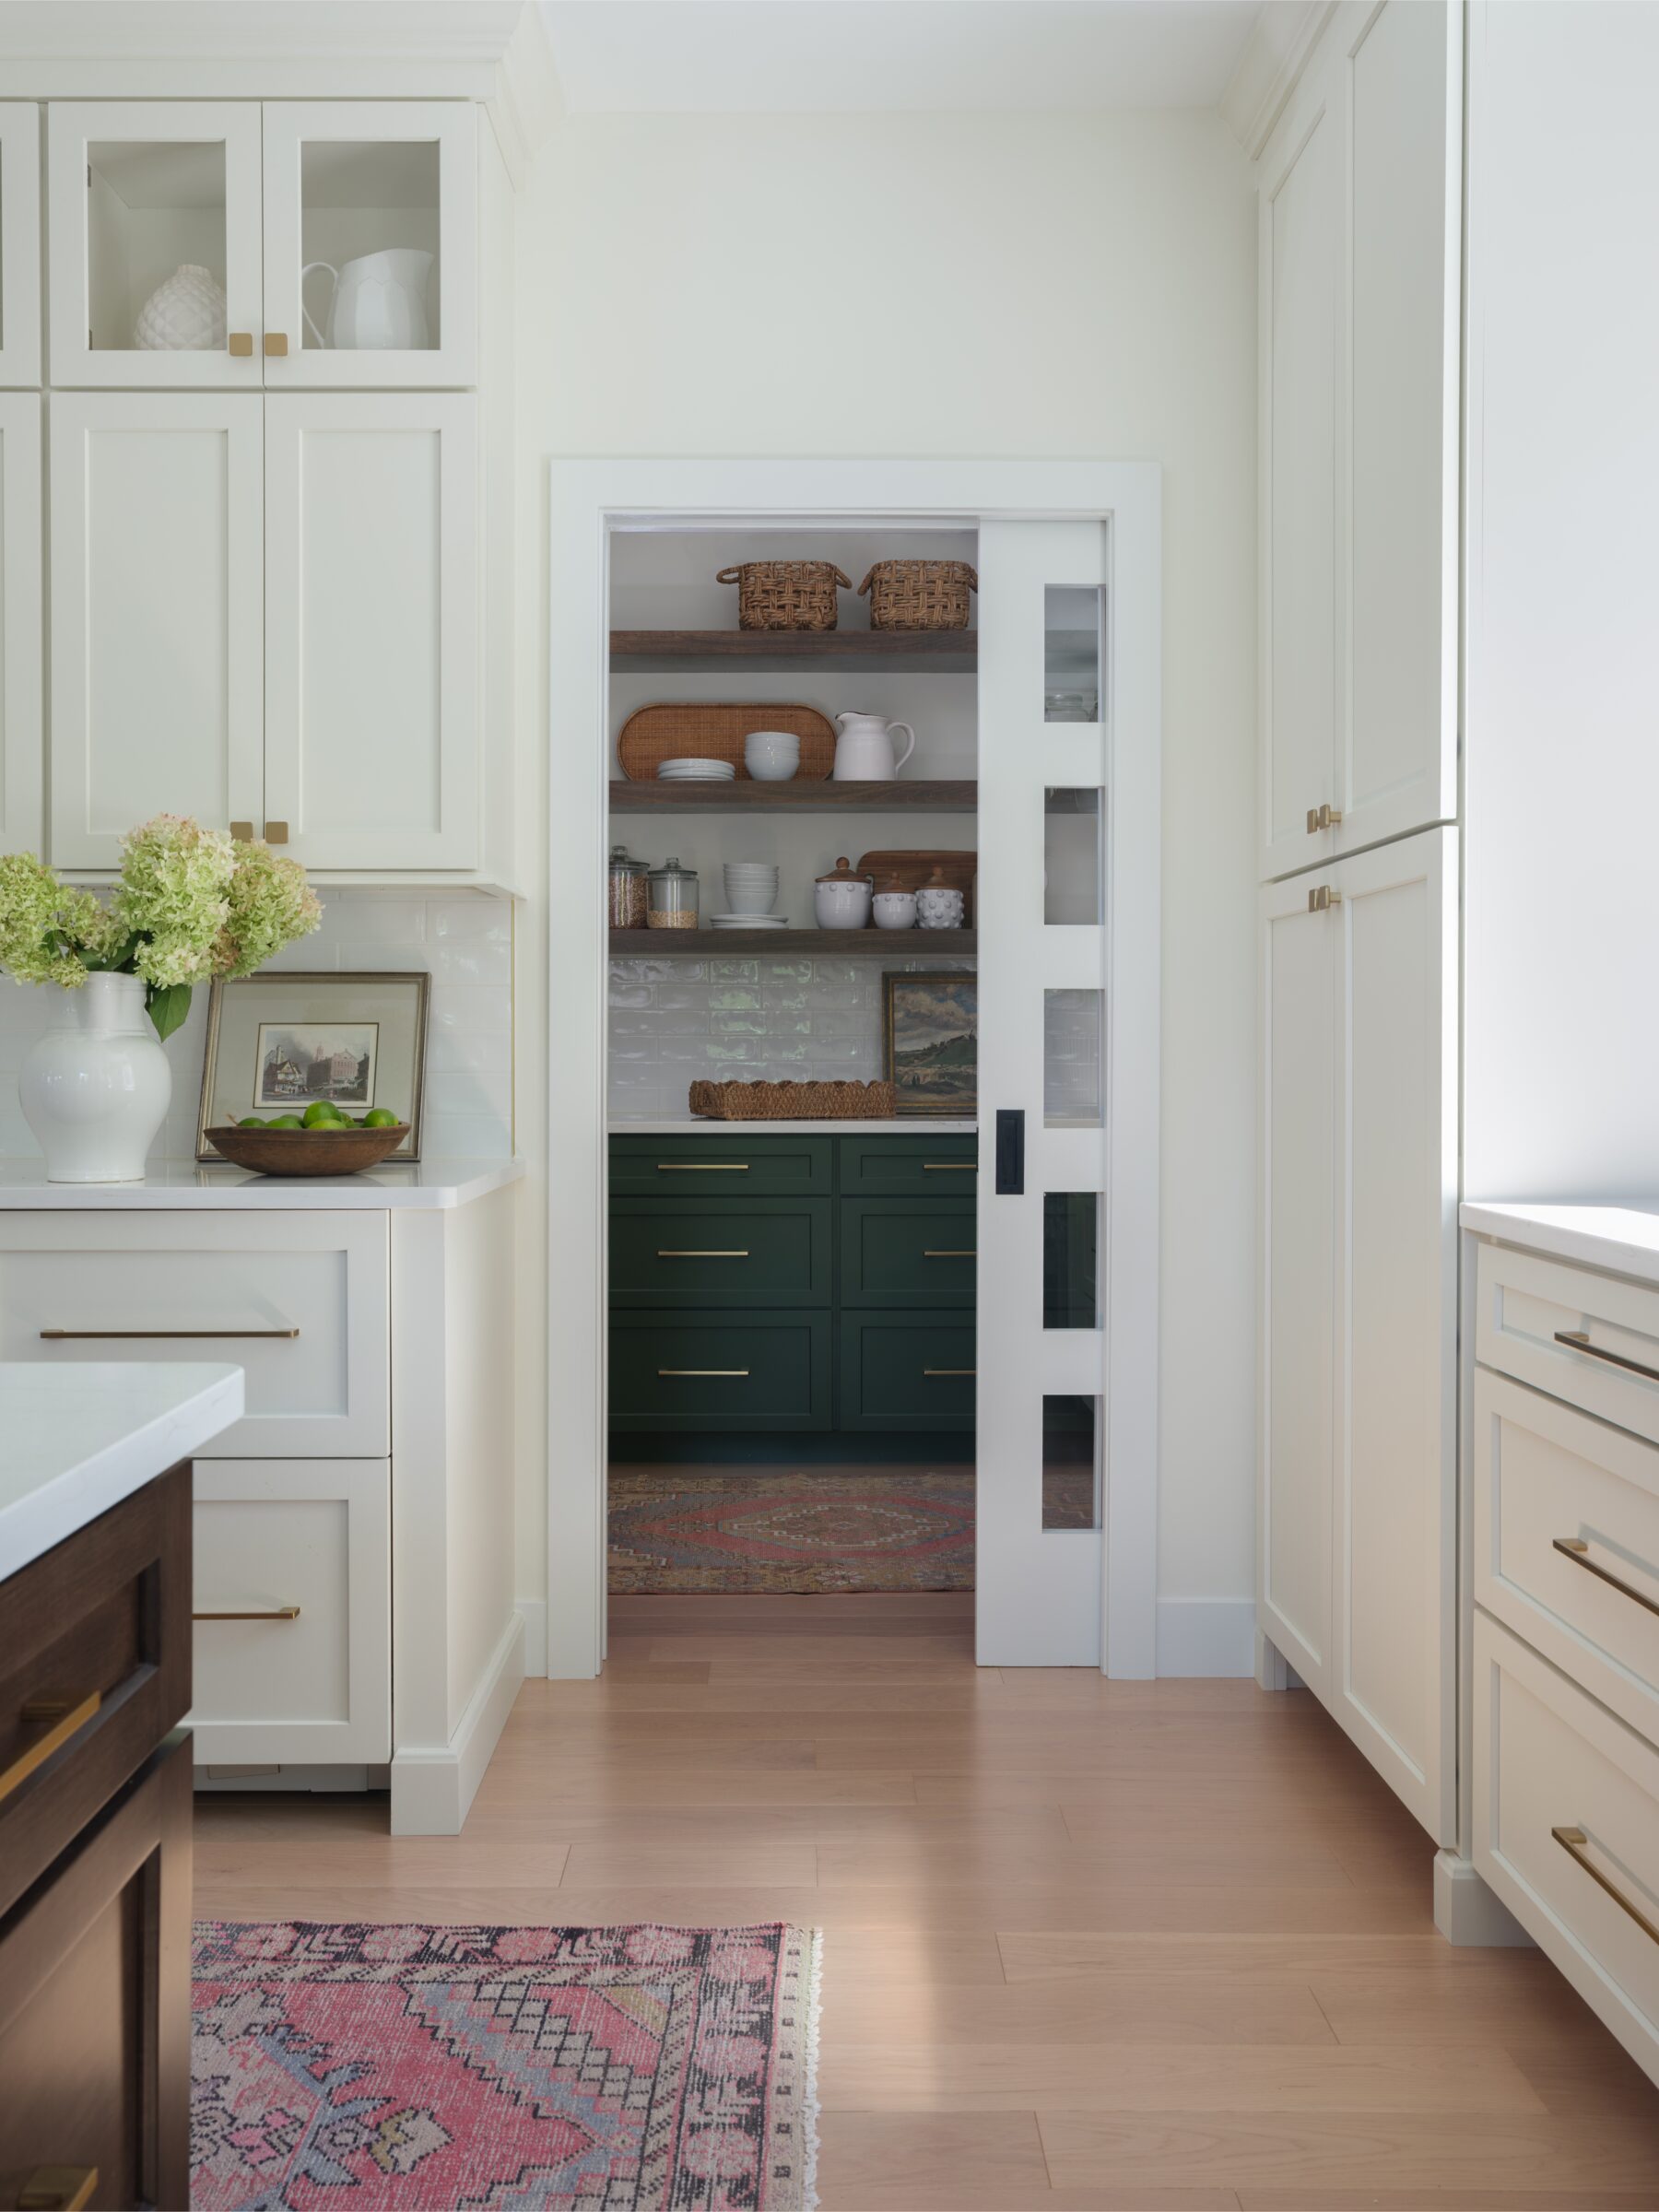
As the design took shape, we suggested a dark stained wood island to bring warmth and depth to the white cabinetry perimeter. New windows brought in more natural light and the glass pendants and glass-paneled sliding pantry door kept the space feeling open.
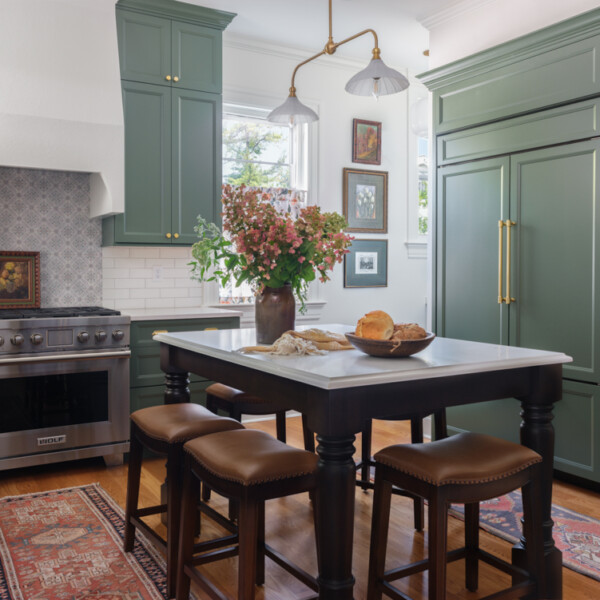
The rich, dark green walk-in pantry is playful with its unexpected pop of color. It is such a charming, delightful space that smiles alongside the neutral kitchen.
Photo gallery




Before Photos
Subscribe to the Karr Bick YouTube channel for more before & after stories
If you’d like to start on your own transformation journey, use our plan now tool and visit our virtual showroom. We also have a blog with a step-by-step checklist to help you on your design adventure.