Inspired by the Past
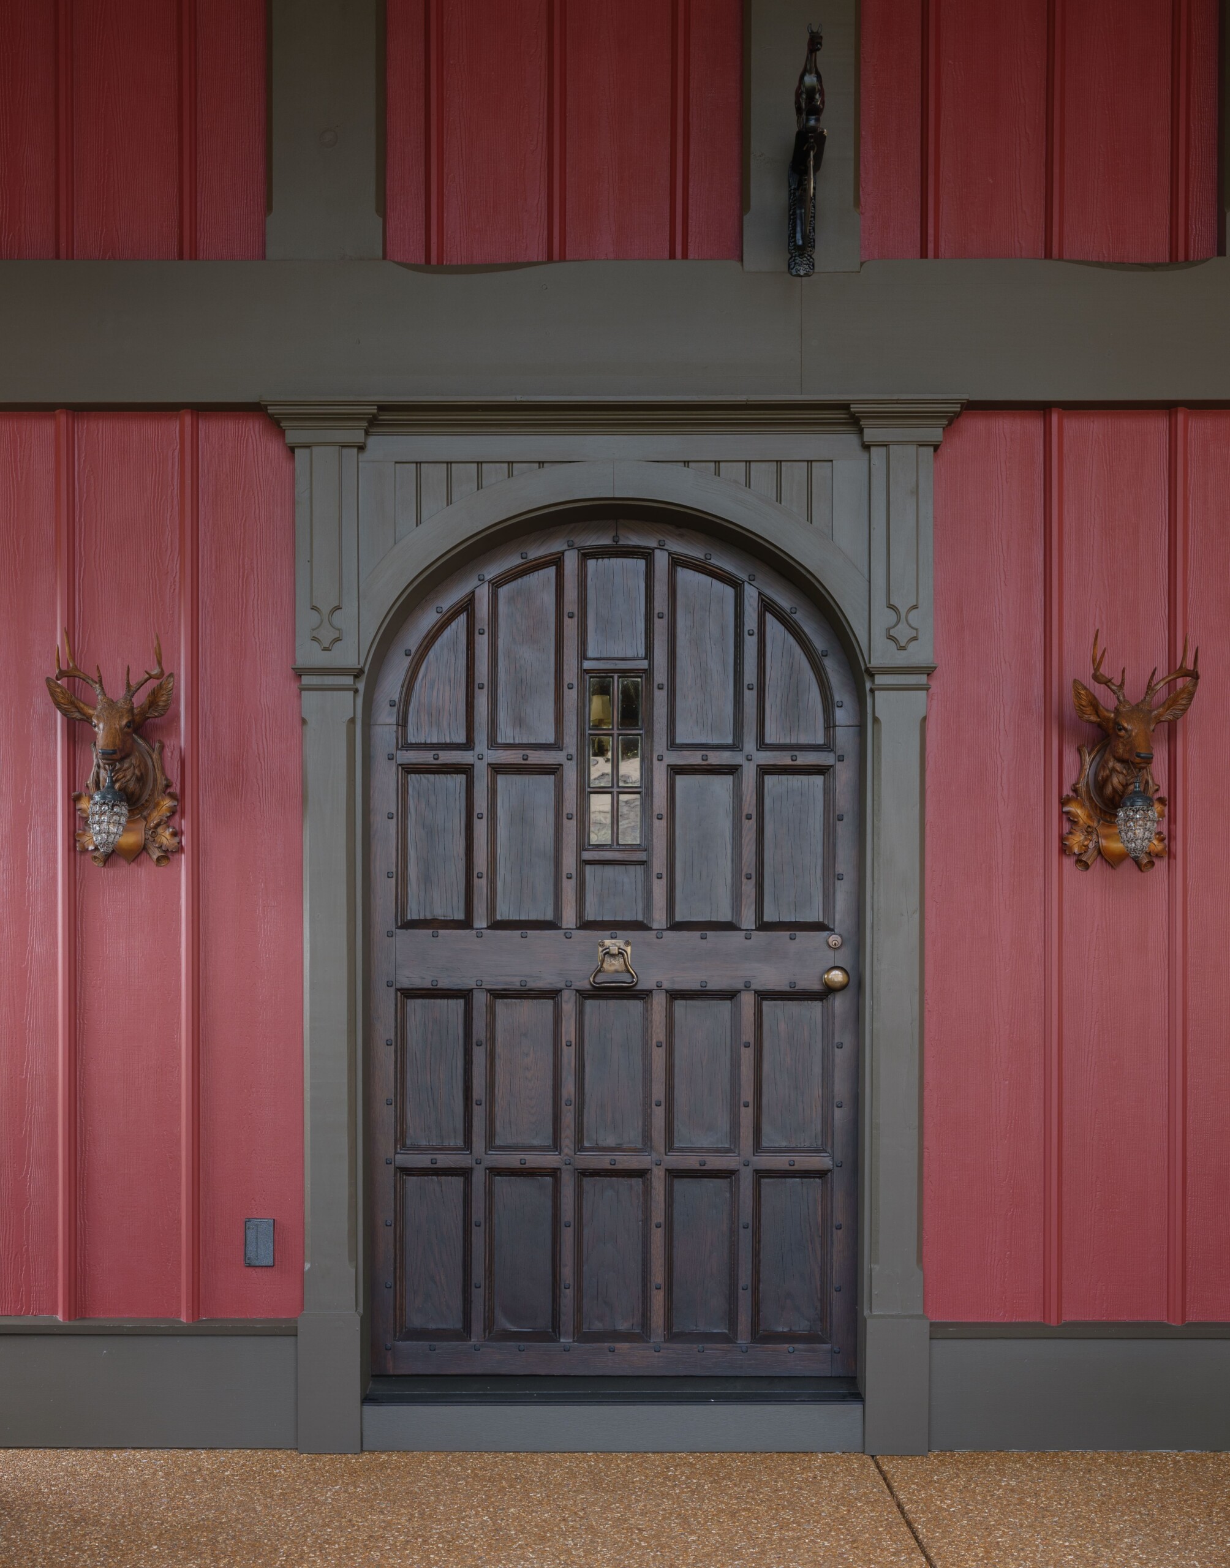
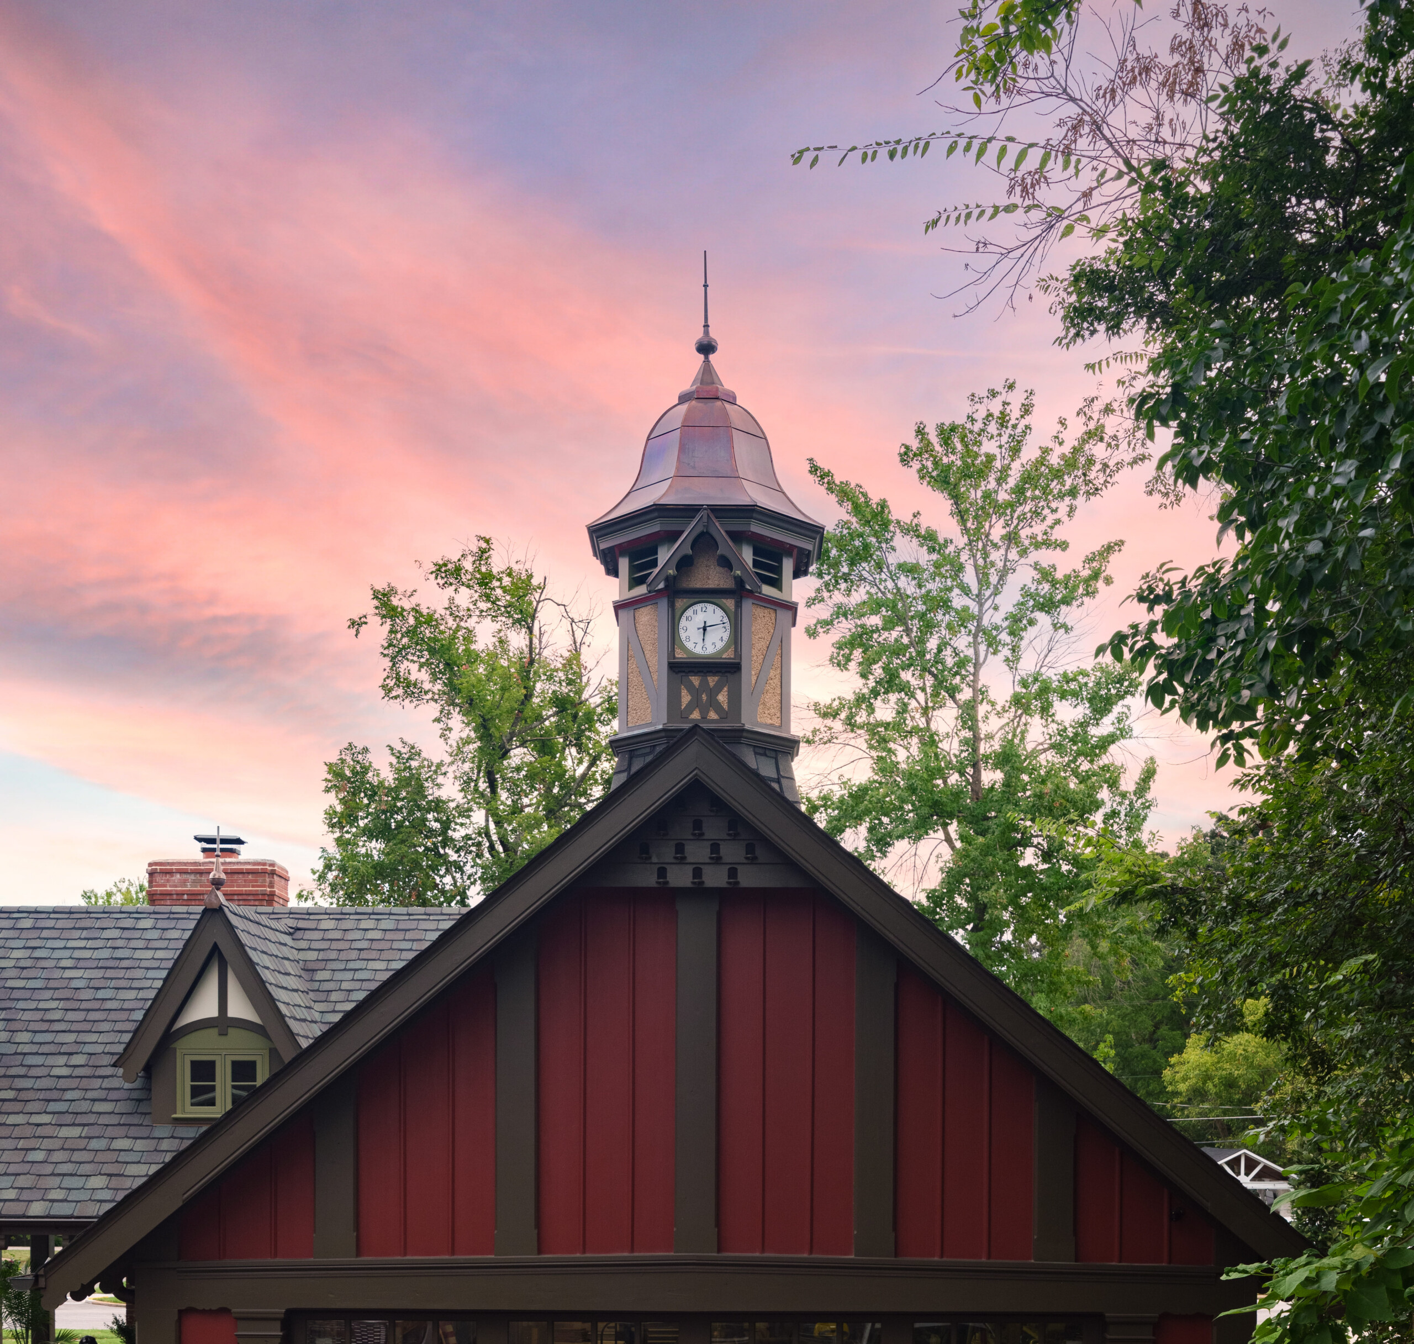
This project started with an old, unremarkable garage and an admiration for the craftsmanship of the Bauernhof at Grant’s Farm. The clock tower, dormers and handcrafted details became the inspiration. By studying those elements closely, their construction was worked out by eye and then reinterpreted for this building.
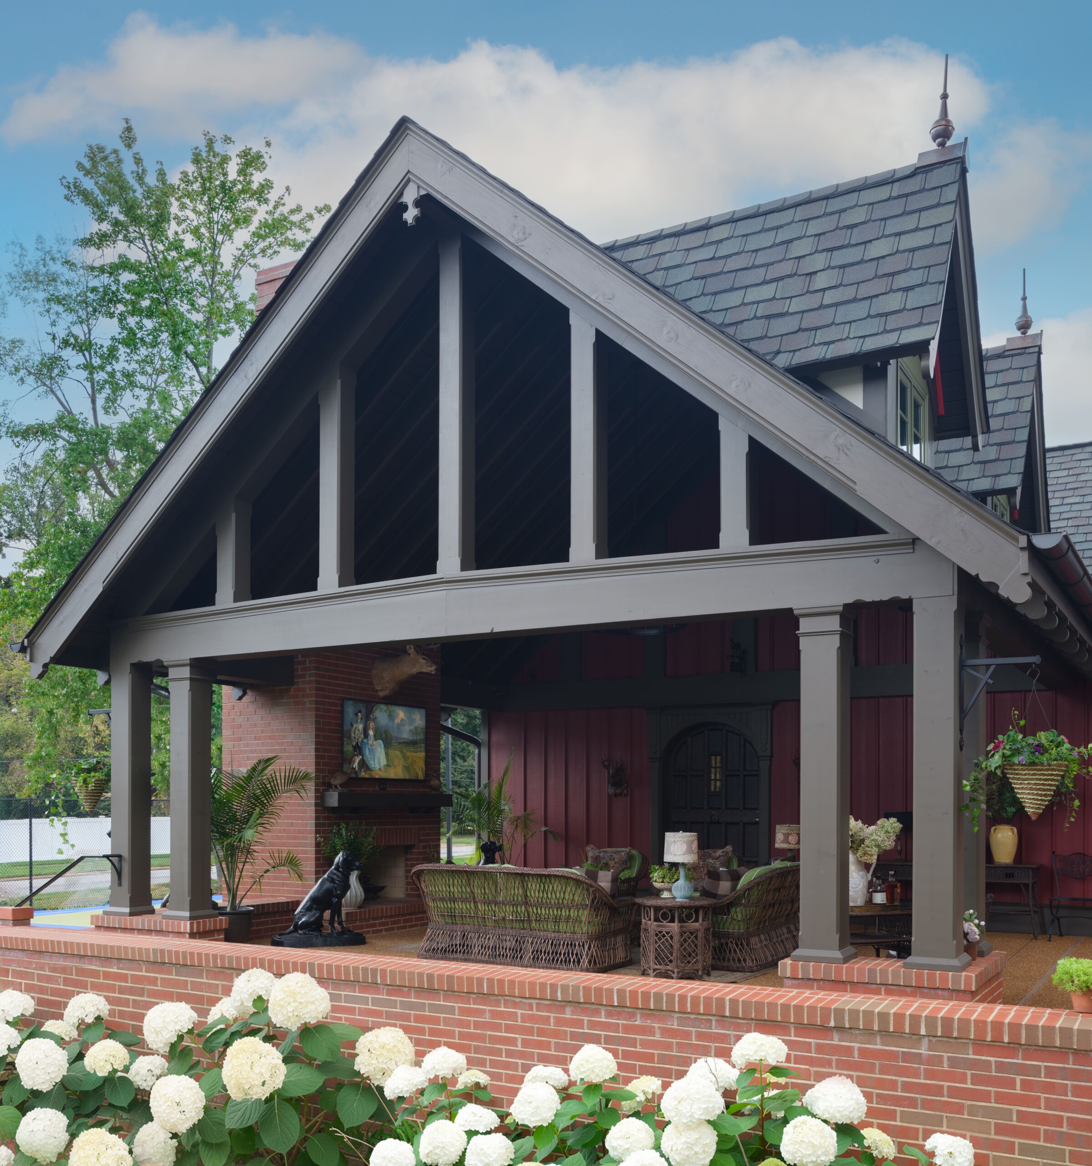
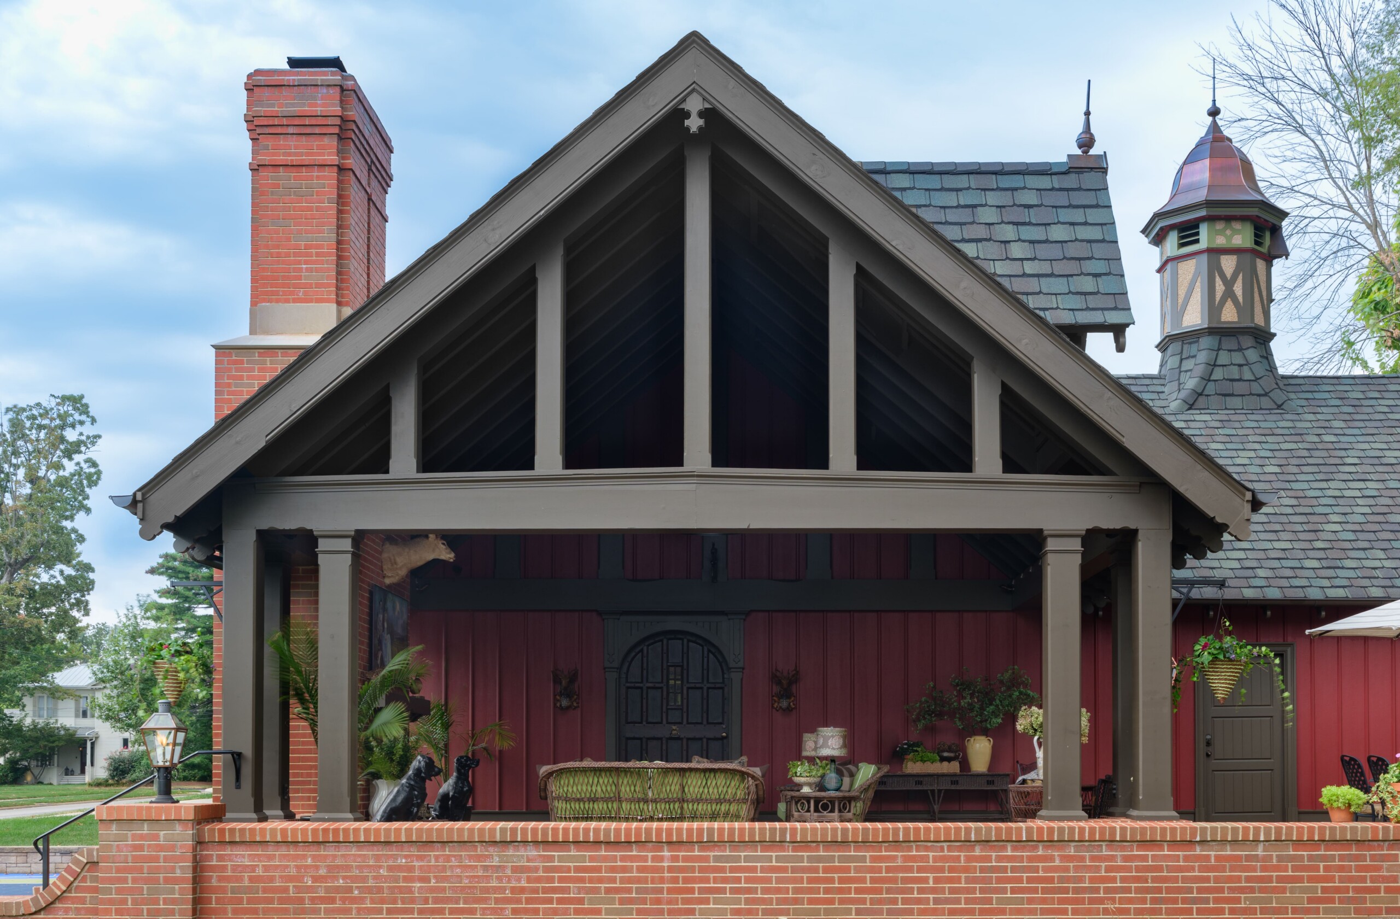
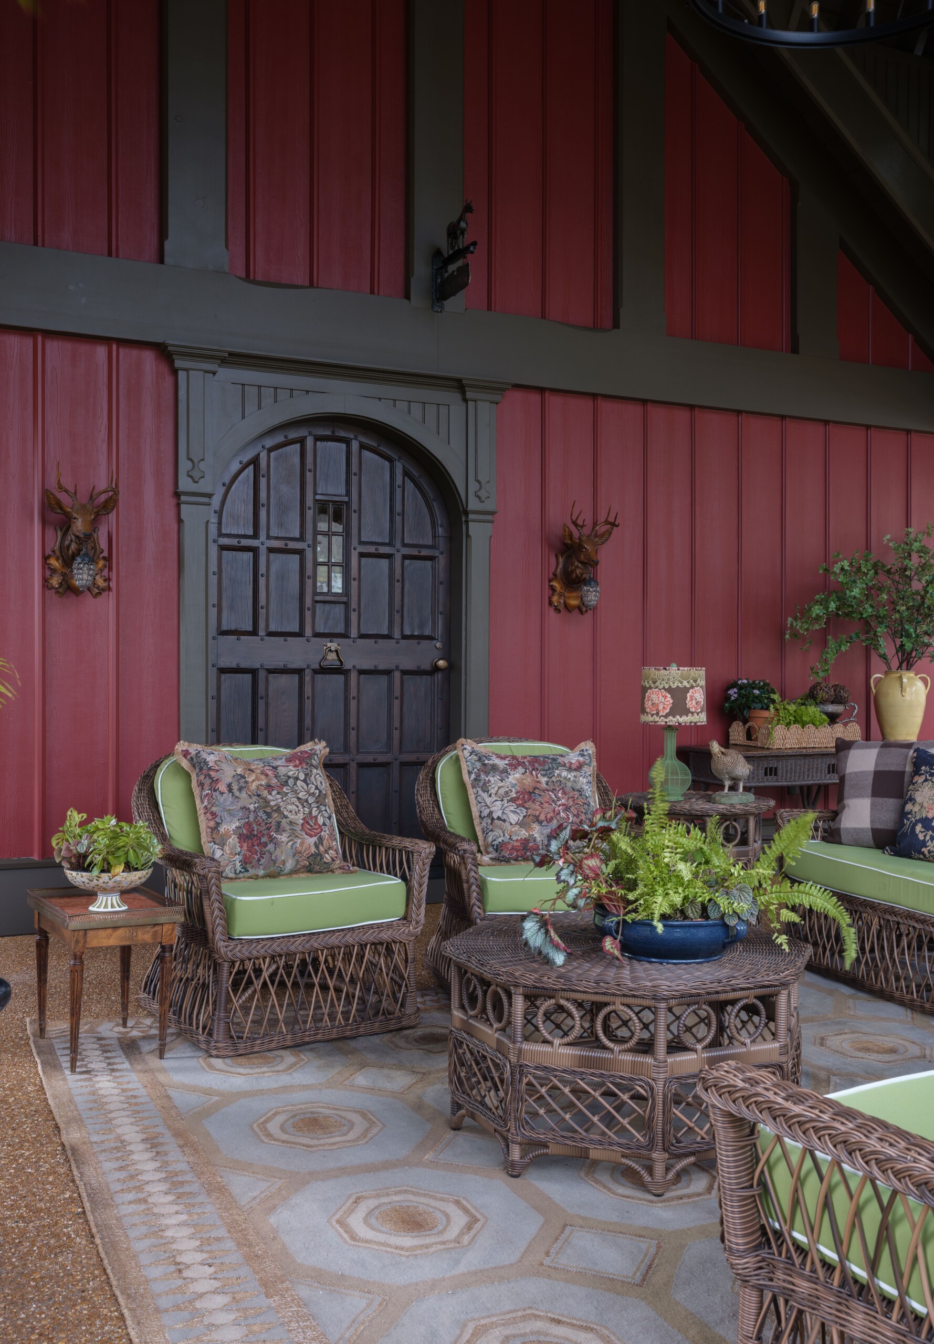
The existing garage was resided and completely transformed. A large covered entertaining porch was added along the side, along with the clock tower, dormers and architectural details. The soaring open gable and exposed structure changed the scale and purpose of the building, turning a once utilitarian garage into a place meant for gathering.
Much of the project was designed as it was built. Rather than starting with detailed drawings, the proportions and details were worked out by hand, with ideas moving from imagination directly into wood. Historic architecture provided the inspiration, but each element was interpreted specifically for this structure.
What began as an ugly garage became a years-long passion project and a study in craftsmanship. The finished space is as much about the process of making it as it is about the architecture itself.
Photo gallery


Subscribe to the Karr Bick YouTube channel for more before & after stories
If you’d like to start on your own transformation journey, use our plan now tool and visit our virtual showroom. We also have a blog with a step-by-step checklist to help you on your design adventure.