Historic Renovation
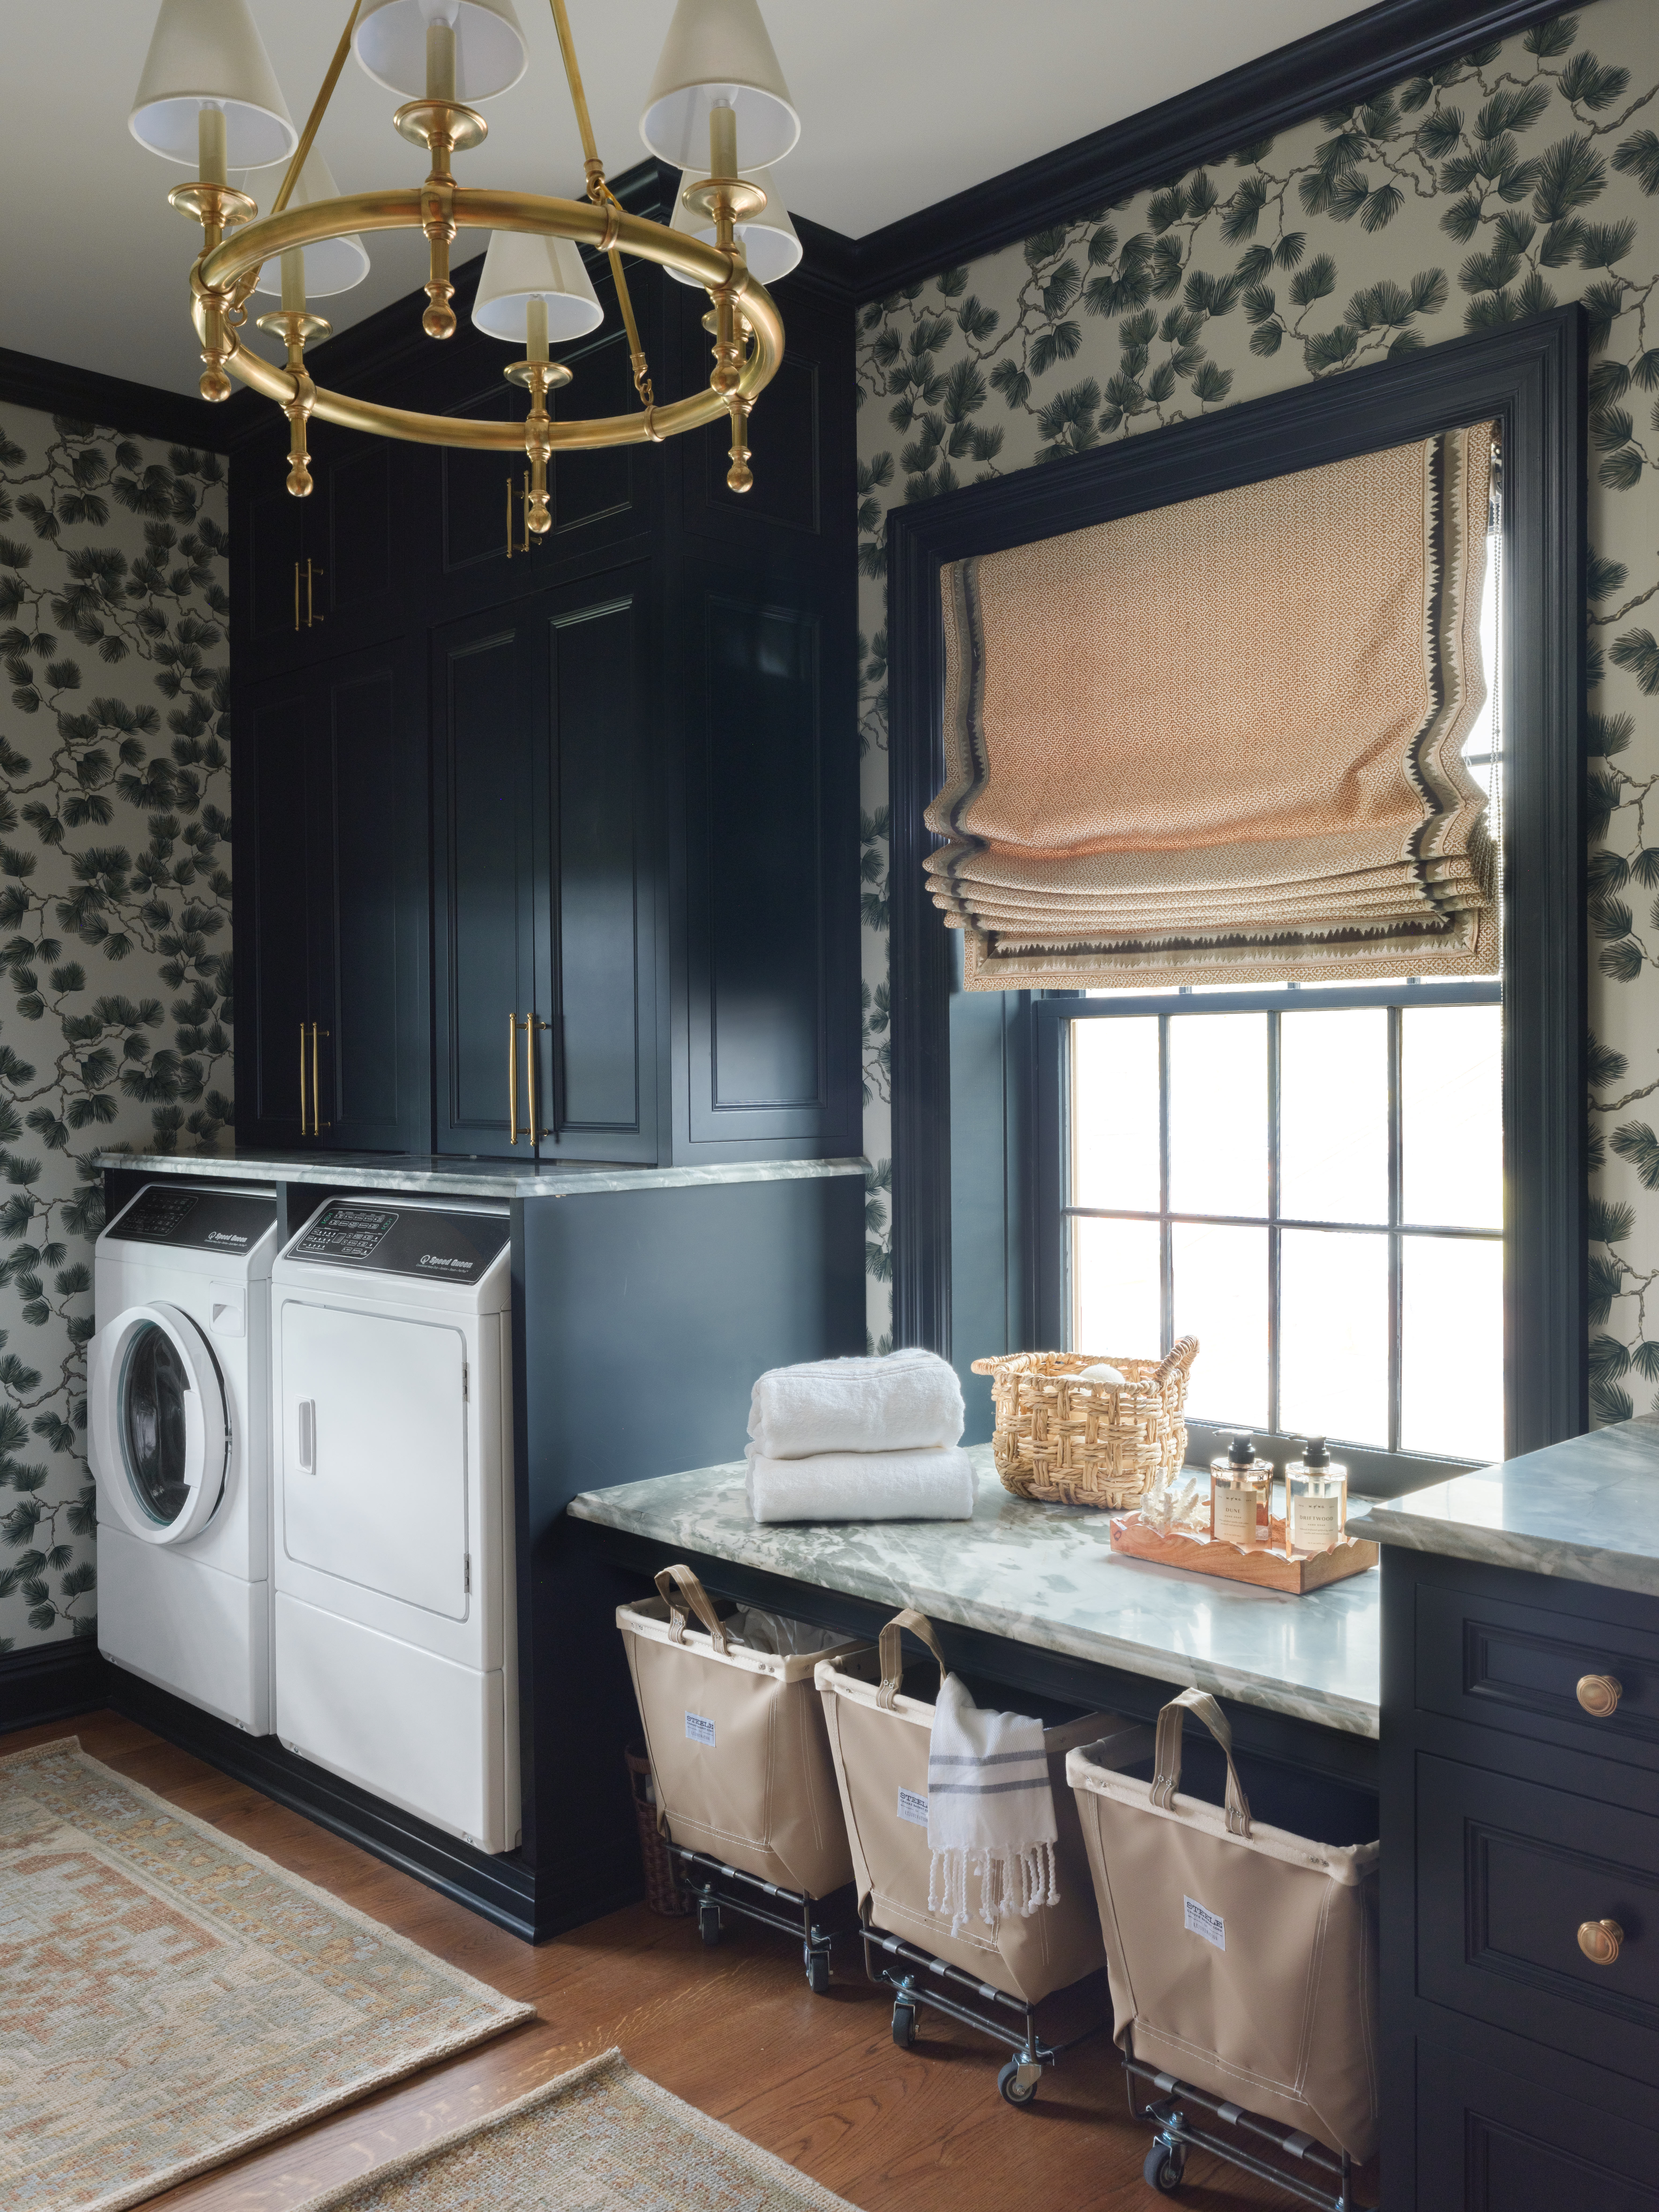

Part of a larger renovation of a stately home directly across from Forest Park, this second-floor laundry room was completely reimagined to give the house some of the architectural character it had always deserved.
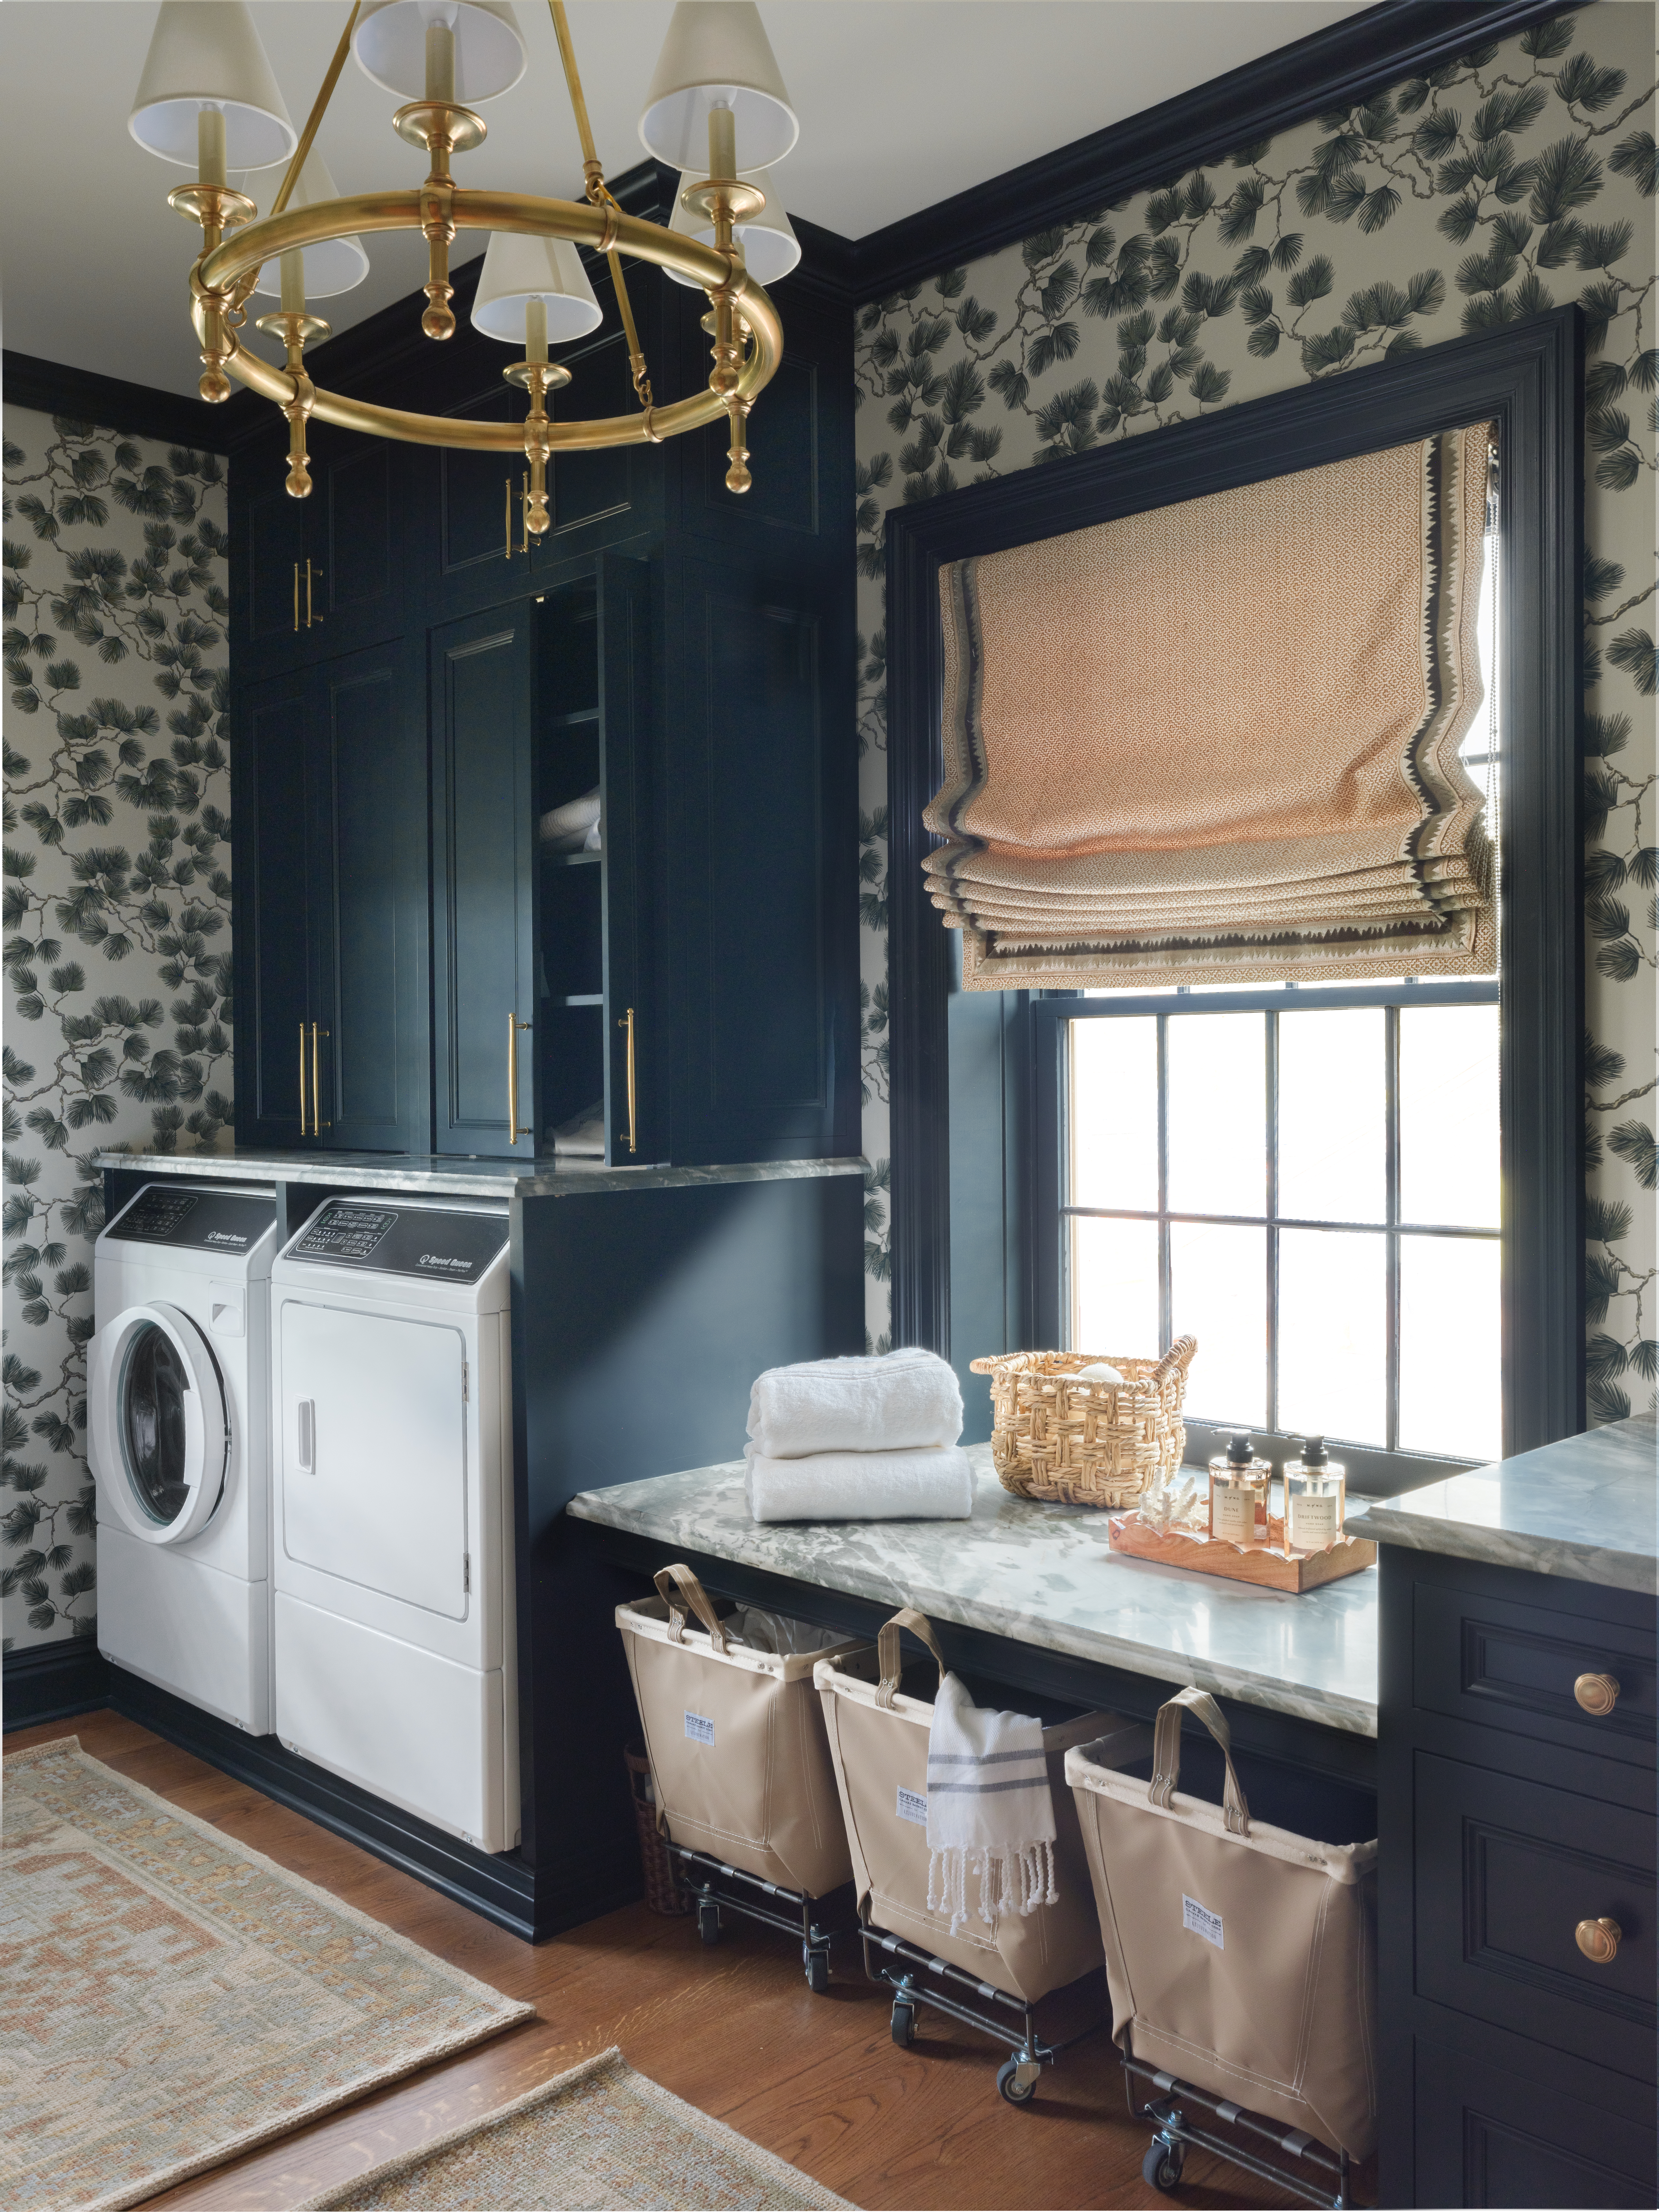
The washer and dryer were thoughtfully built into a full wall of cabinetry, allowing them to feel intentional rather than simply placed in the room. Tall storage surrounds them, while a long stone counter beneath the original window provides generous folding space. Rolling canvas hampers were sourced specifically to tuck neatly underneath and pull out when needed.
Just as important was how the room would be seen from the hallway. We didn’t want the first impression to be laundry. The cabinetry at the entry was designed to read more like a dresser, finished with sconces and an antique mirror above.
Wallpaper, tailored drapery, layered lighting and carefully considered millwork give this hardworking room the same level of attention as the rest of the house. No detail was treated as secondary simply because it was a laundry room.
Photo gallery

Subscribe to the Karr Bick YouTube channel for more before & after stories
If you’d like to start on your own transformation journey, use our plan now tool and visit our virtual showroom. We also have a blog with a step-by-step checklist to help you on your design adventure.