Sunwashed Cottage
The Story & Challenge
Moving back to St. Louis to raise a family, this couple loved the character of their historic cottage but desperately needed better flow and daily function. The homeowner initially assumed tearing down the wall between the kitchen and living room was the only solution, but doing so would have destroyed a large window and valuable wall storage.
The Construction-Minded Solution
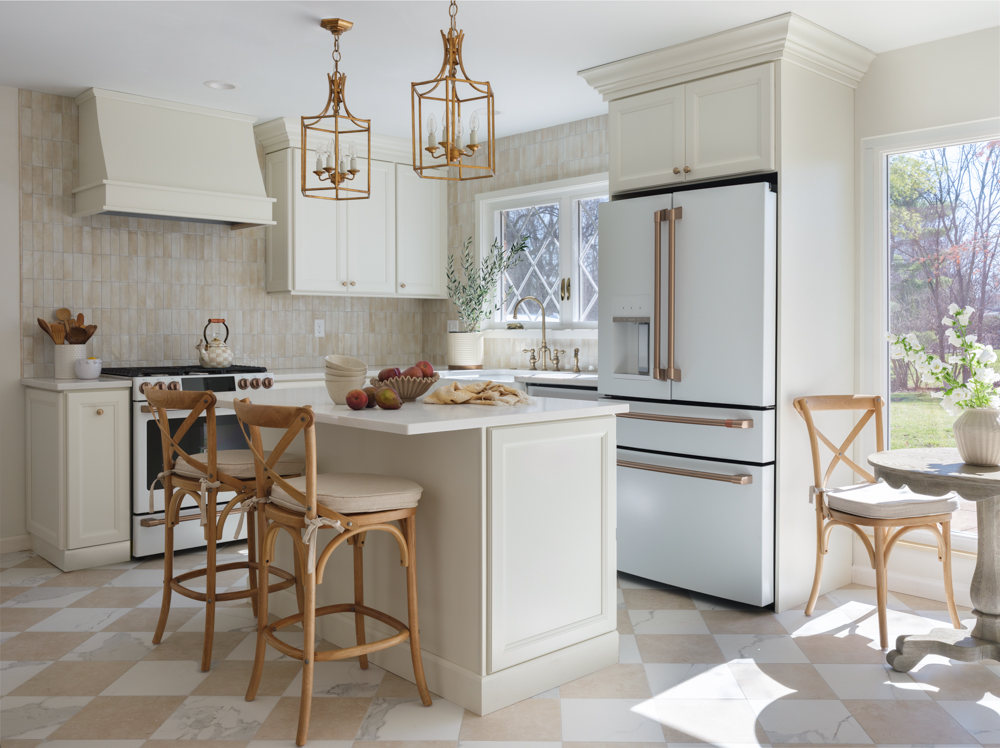
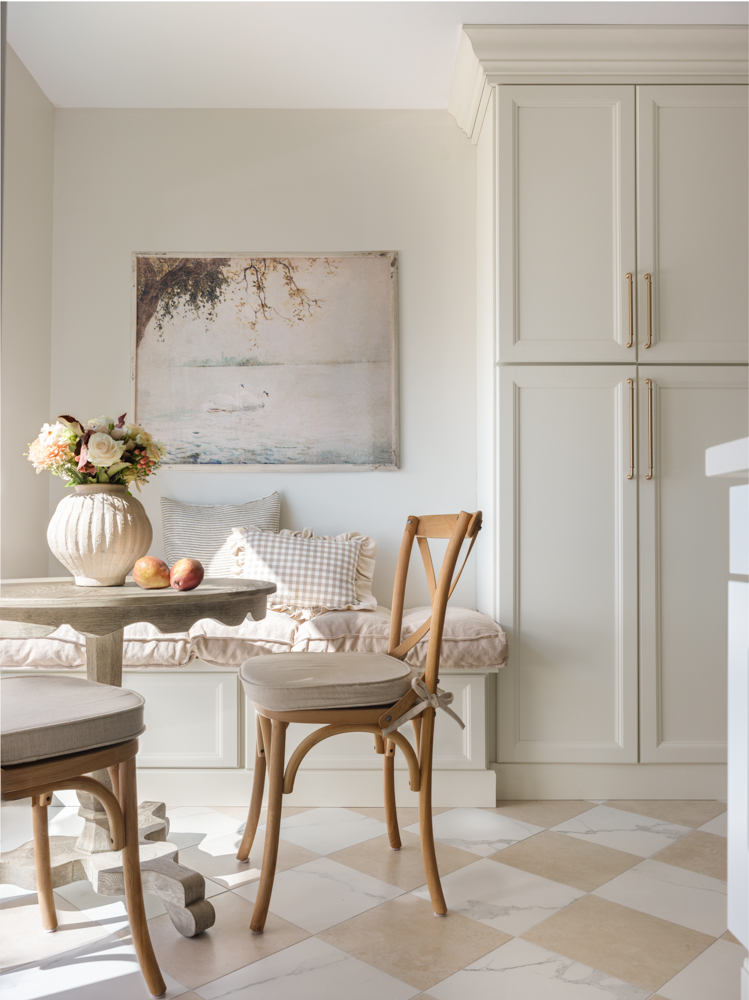
Our team advised keeping the wall, preserving a sun-drenched window while utilizing the wall space for built-in storage. We re-engineered the layout to connect the kitchen to an eat-in dining nook equipped with a built-in bench and an adjacent pantry.
The Details: #NothingOrdinary
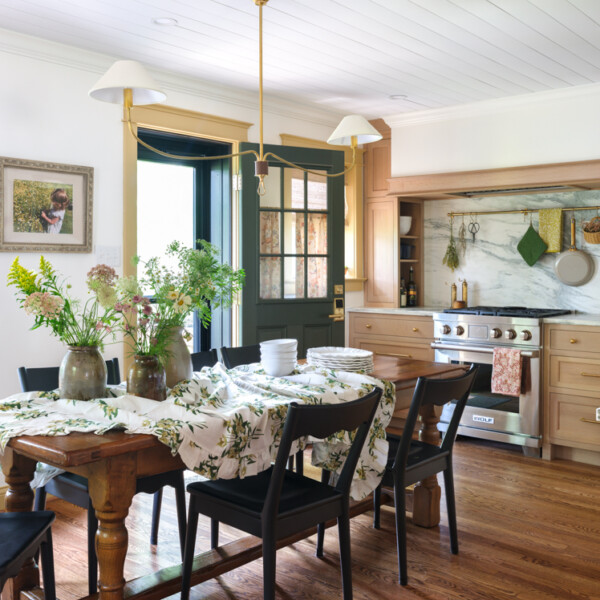



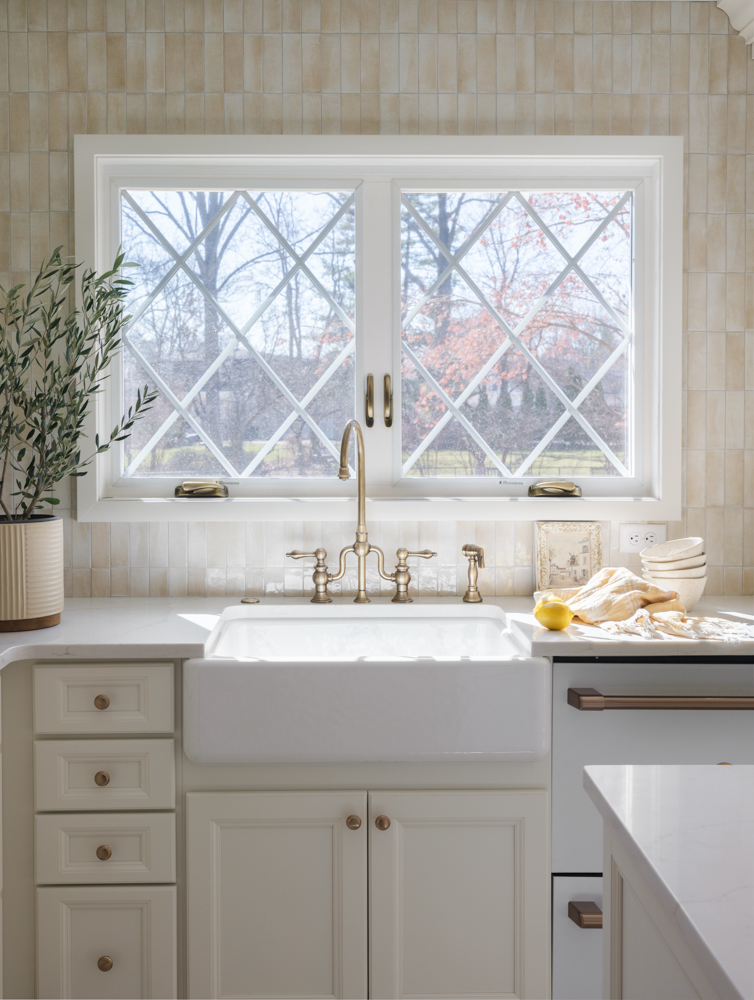
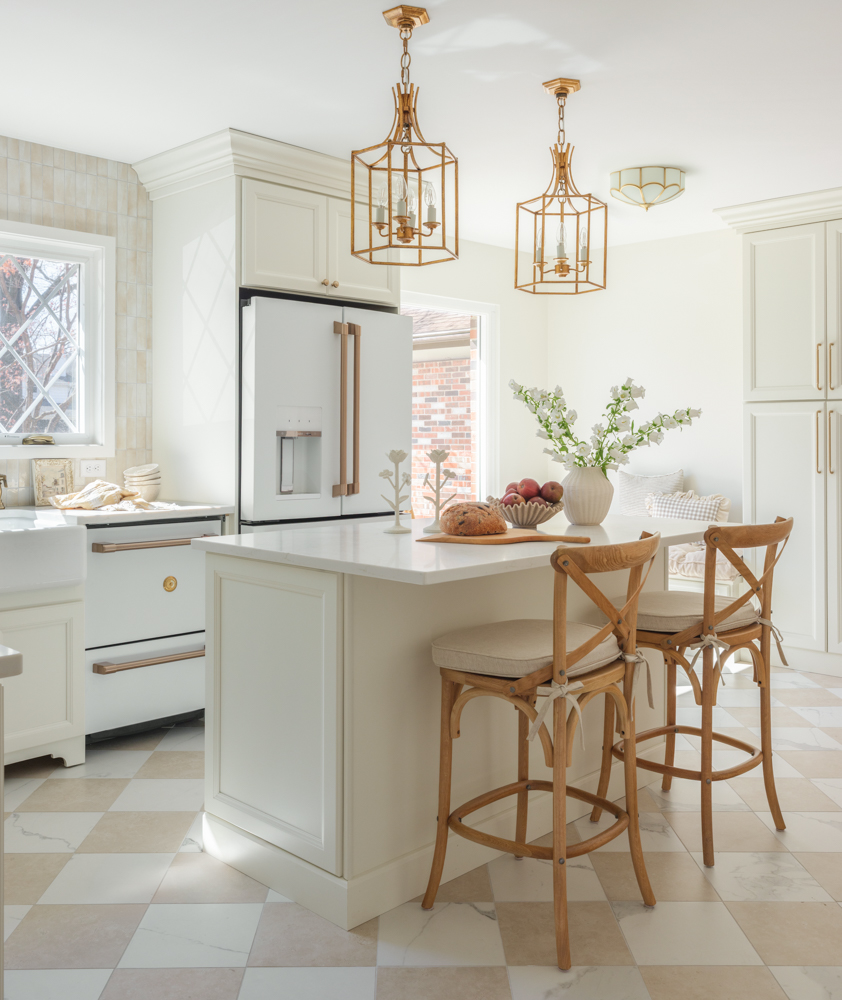
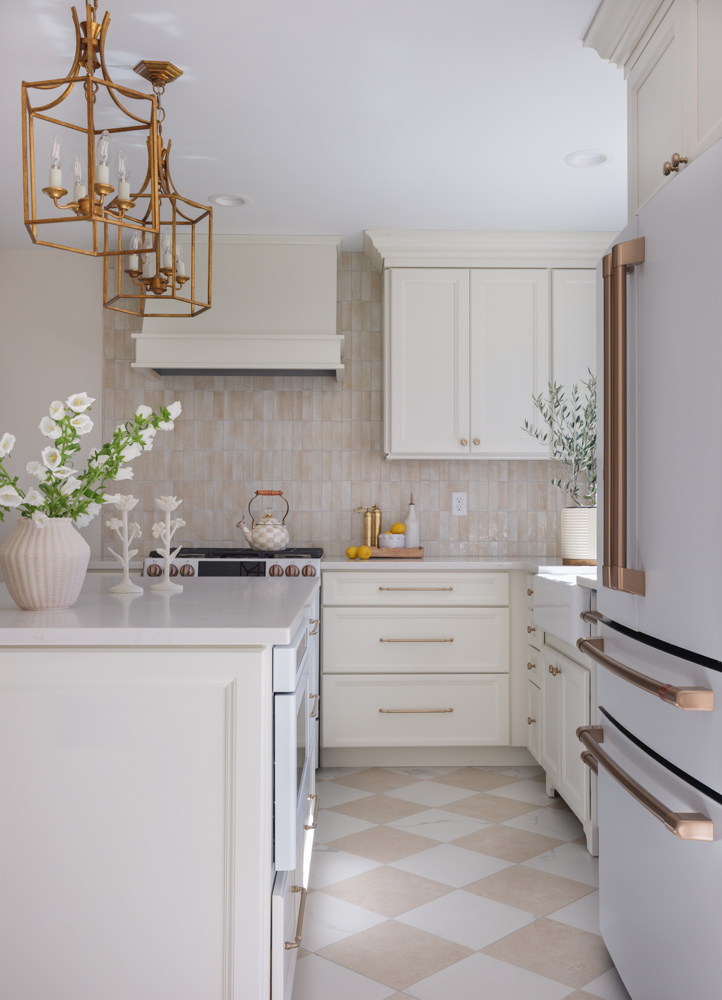
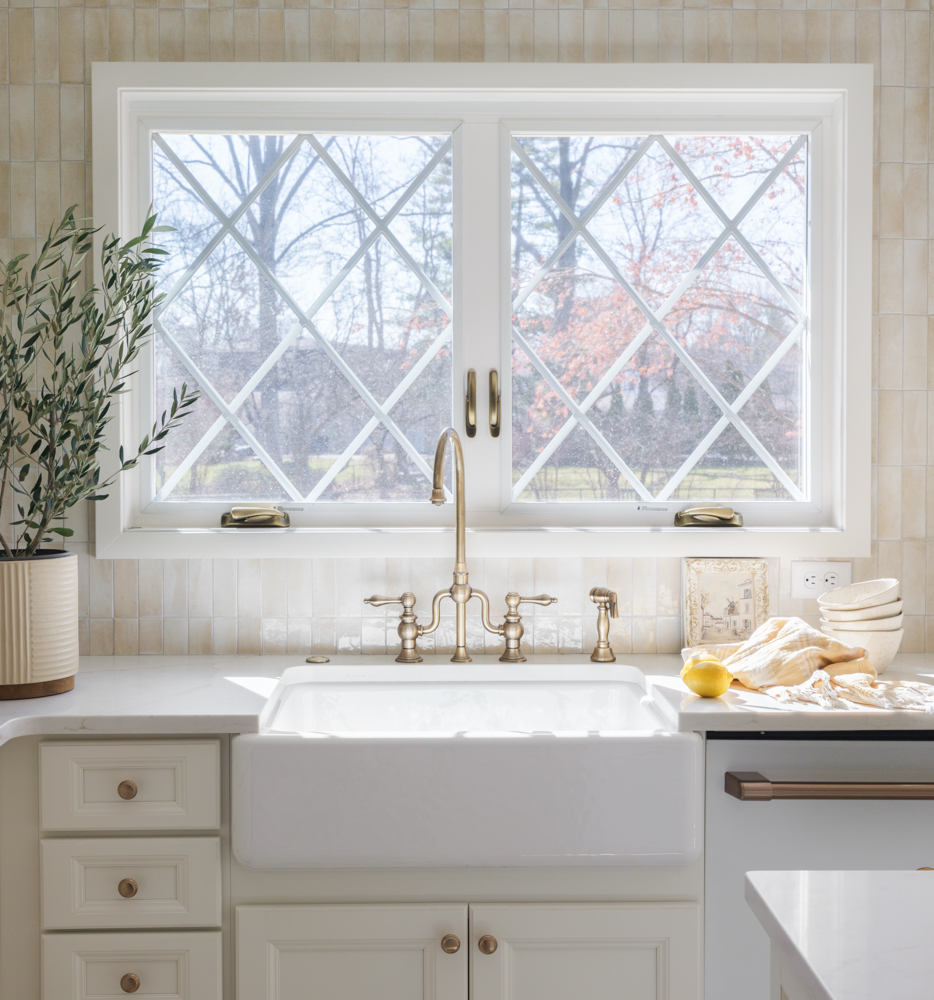
A classic checkerboard floor, custom window lattice details, a soft sunwashed palette, statement lighting fixtures, and a built-in dining banquette.
Photo gallery
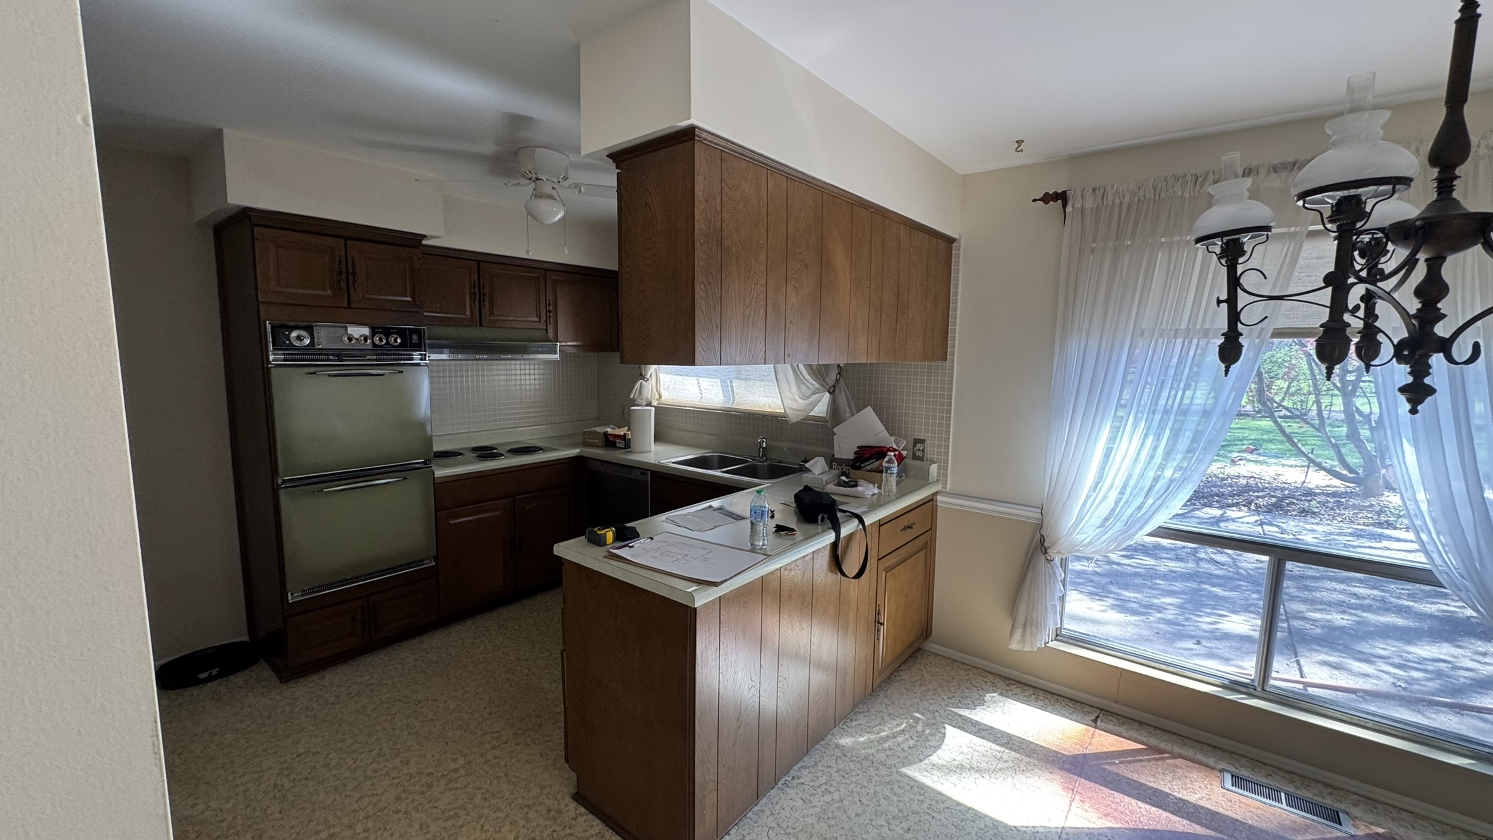
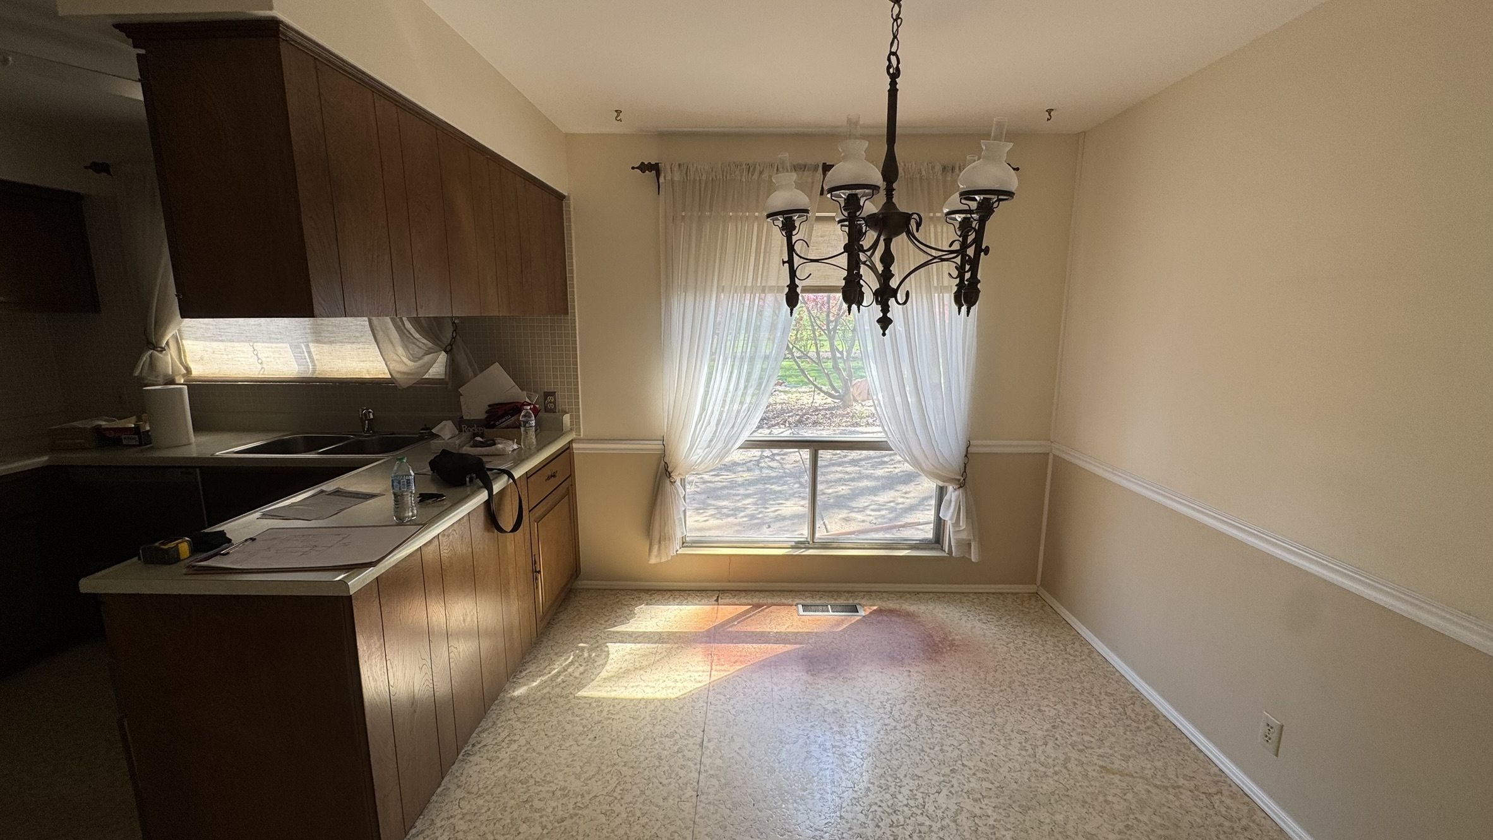
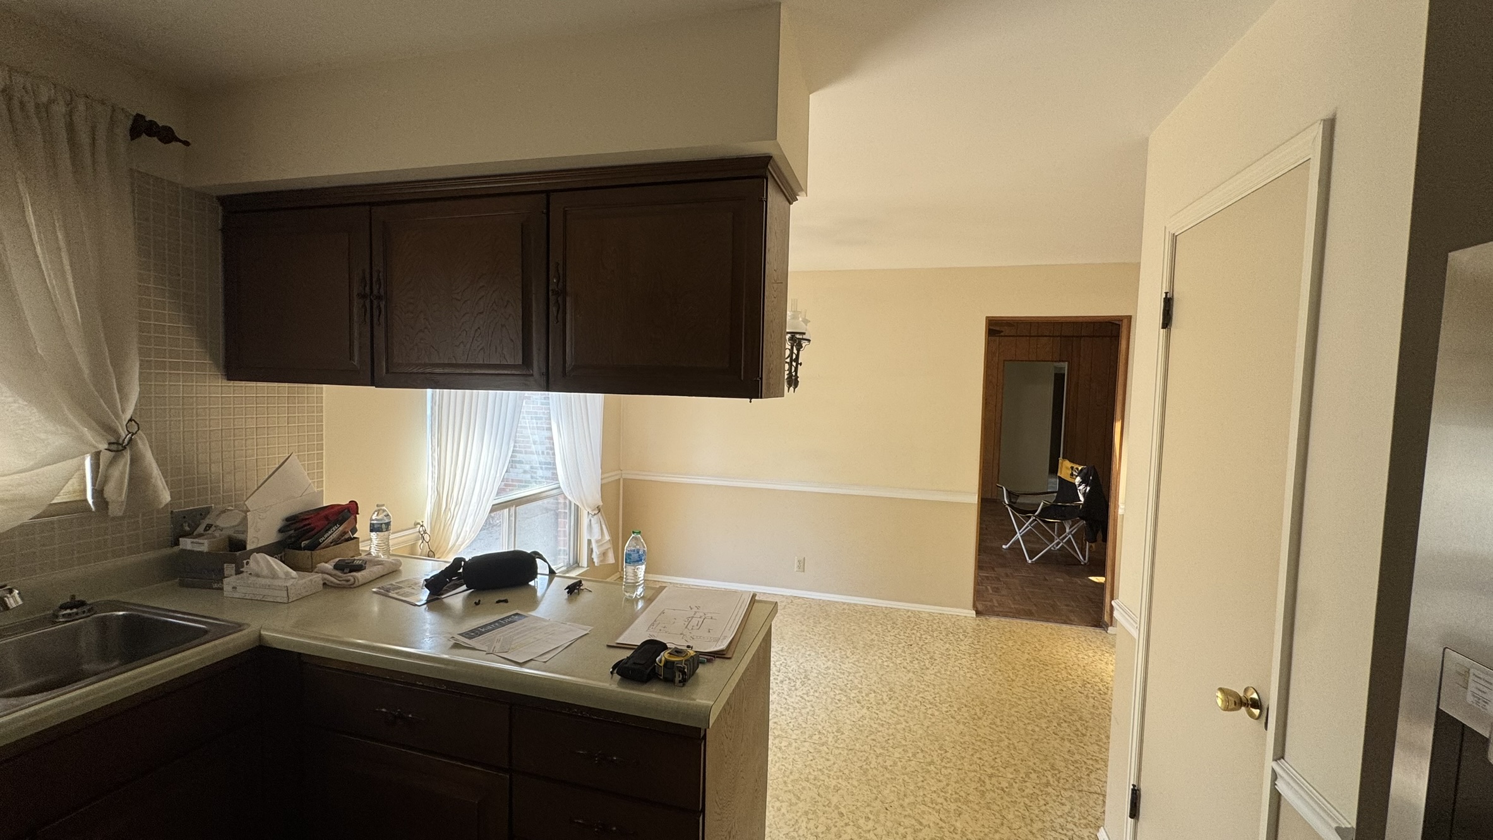
Before Photos
Subscribe to the Karr Bick YouTube channel for more before & after stories
If you’d like to start on your own transformation journey, use our plan now tool and visit our virtual showroom. We also have a blog with a step-by-step checklist to help you on your design adventure.