Structured Simplicity
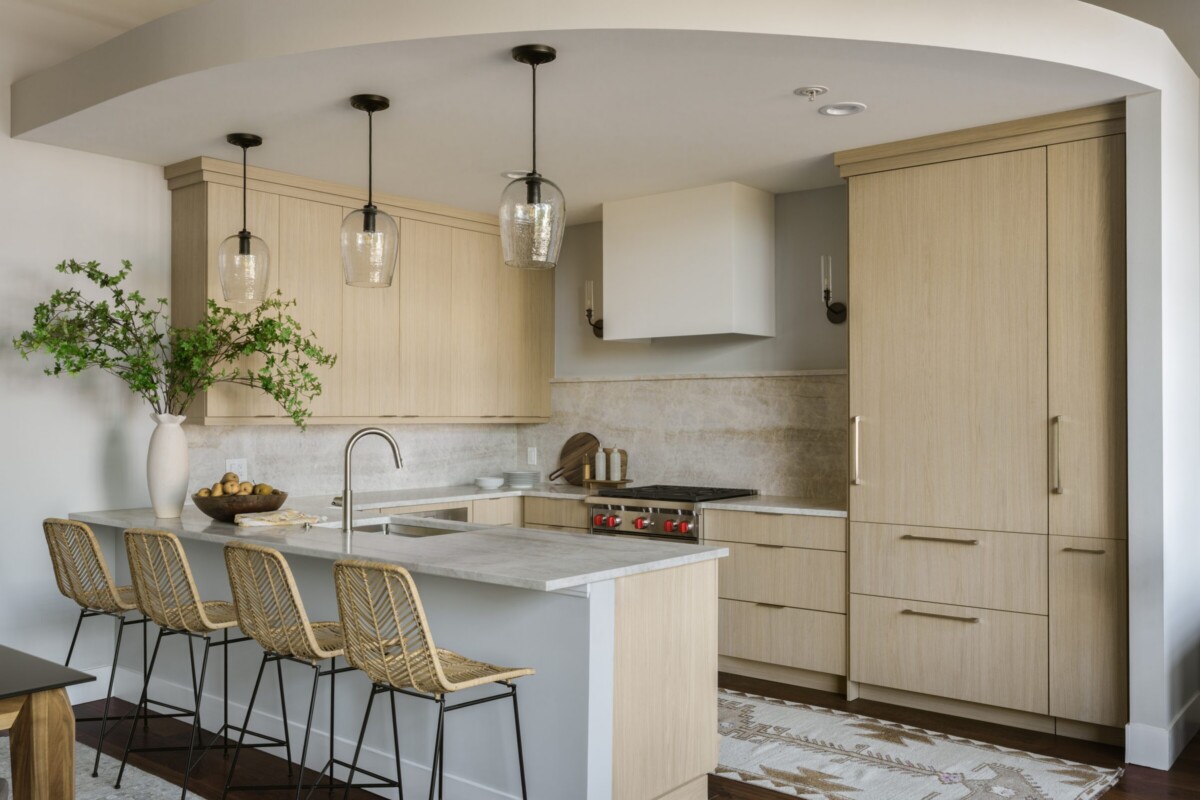
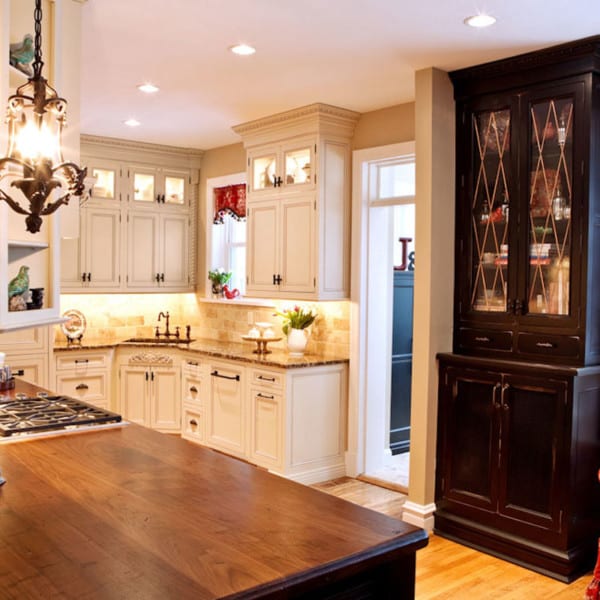
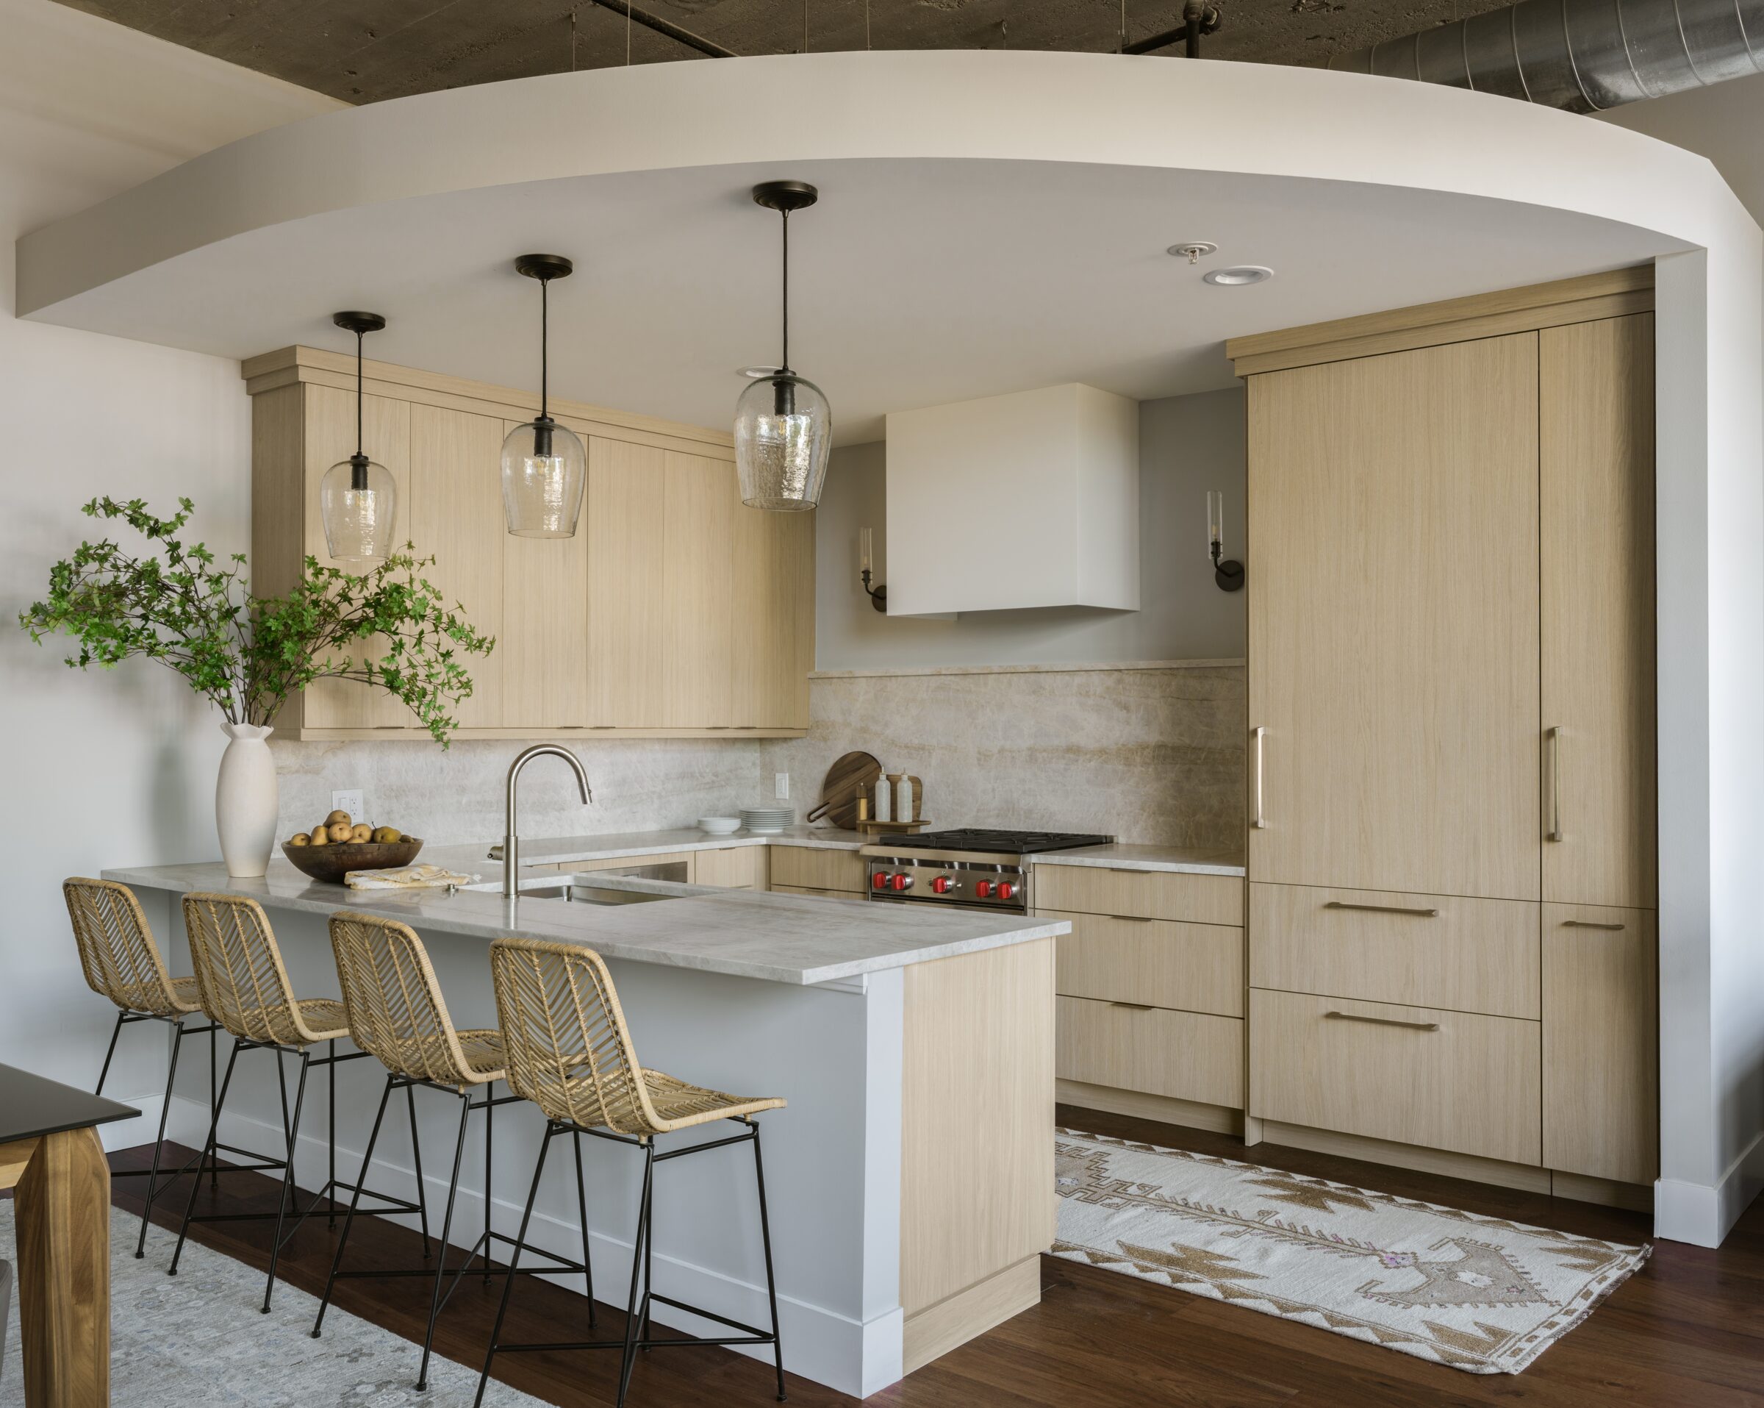
This outdated loft kitchen was barely hanging on – literally. The existing countertops rested on cabinets that were only connected to each other rather than properly secured to the structure. Located in a former factory converted into residential lofts, the renovation came with unique challenges. The plumbing couldn’t be relocated, and the existing dropped ceiling had to remain to accommodate the building’s sprinkler system.
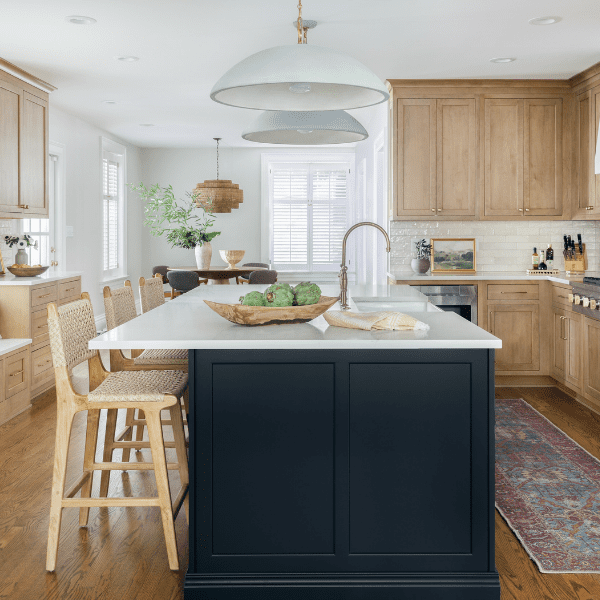
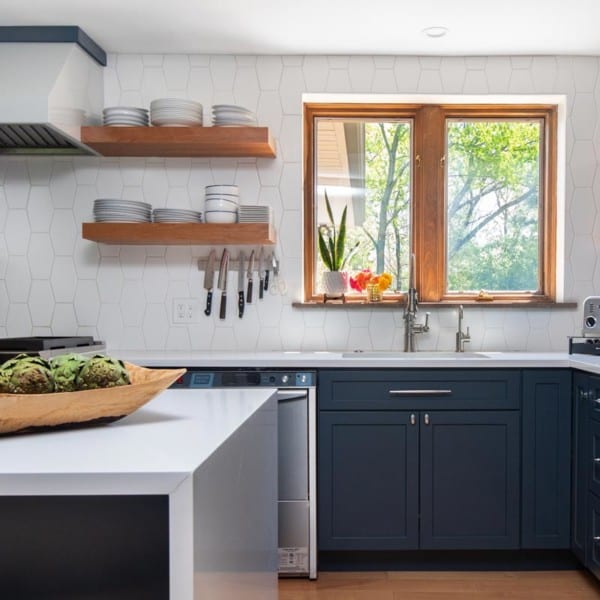
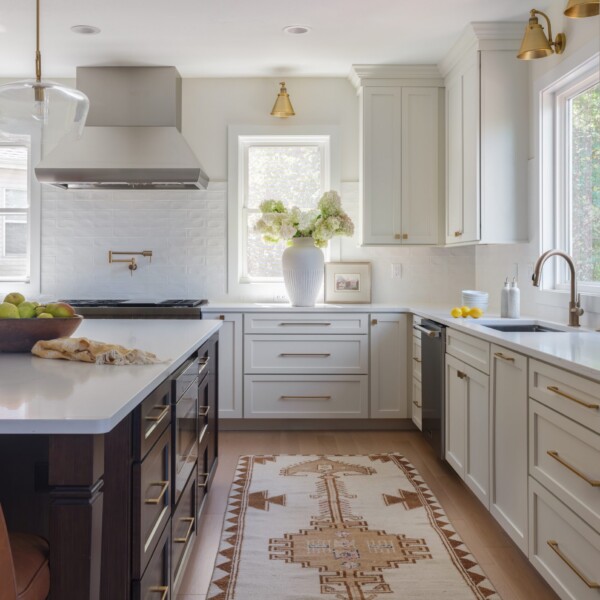
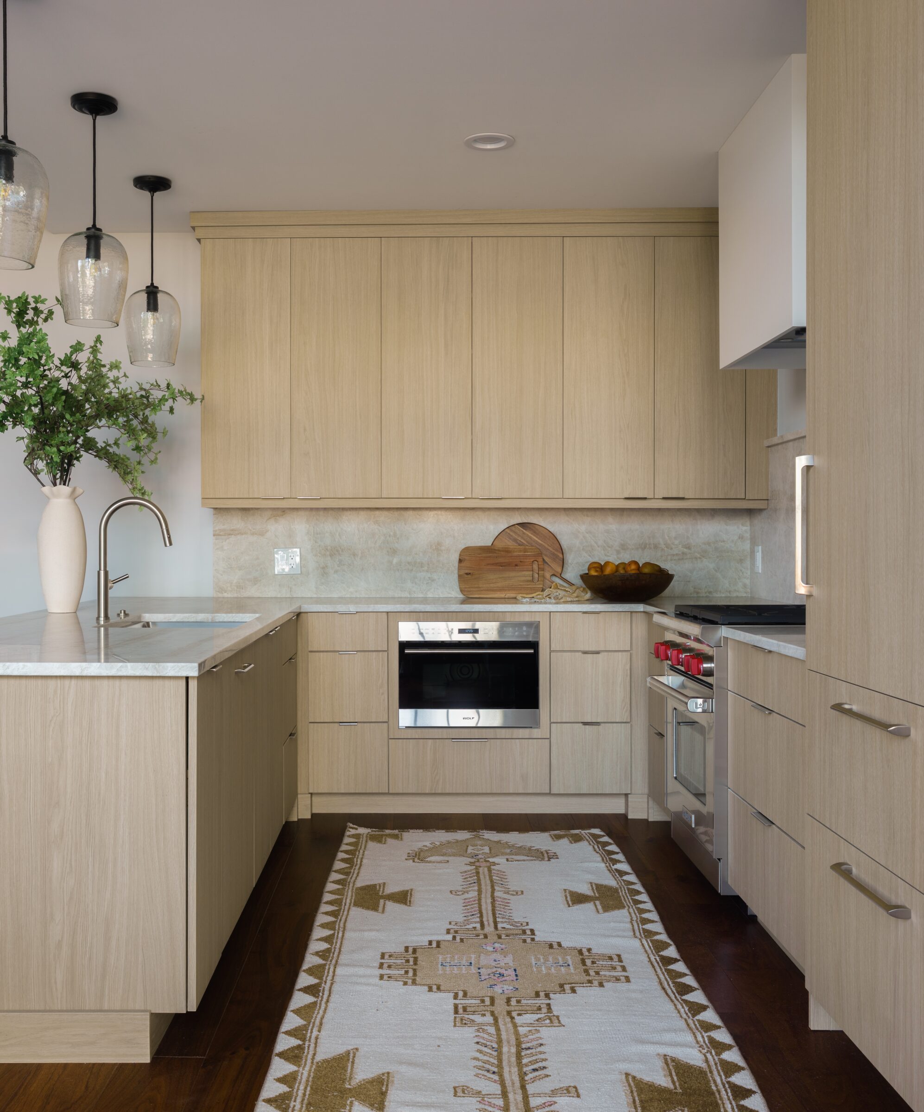
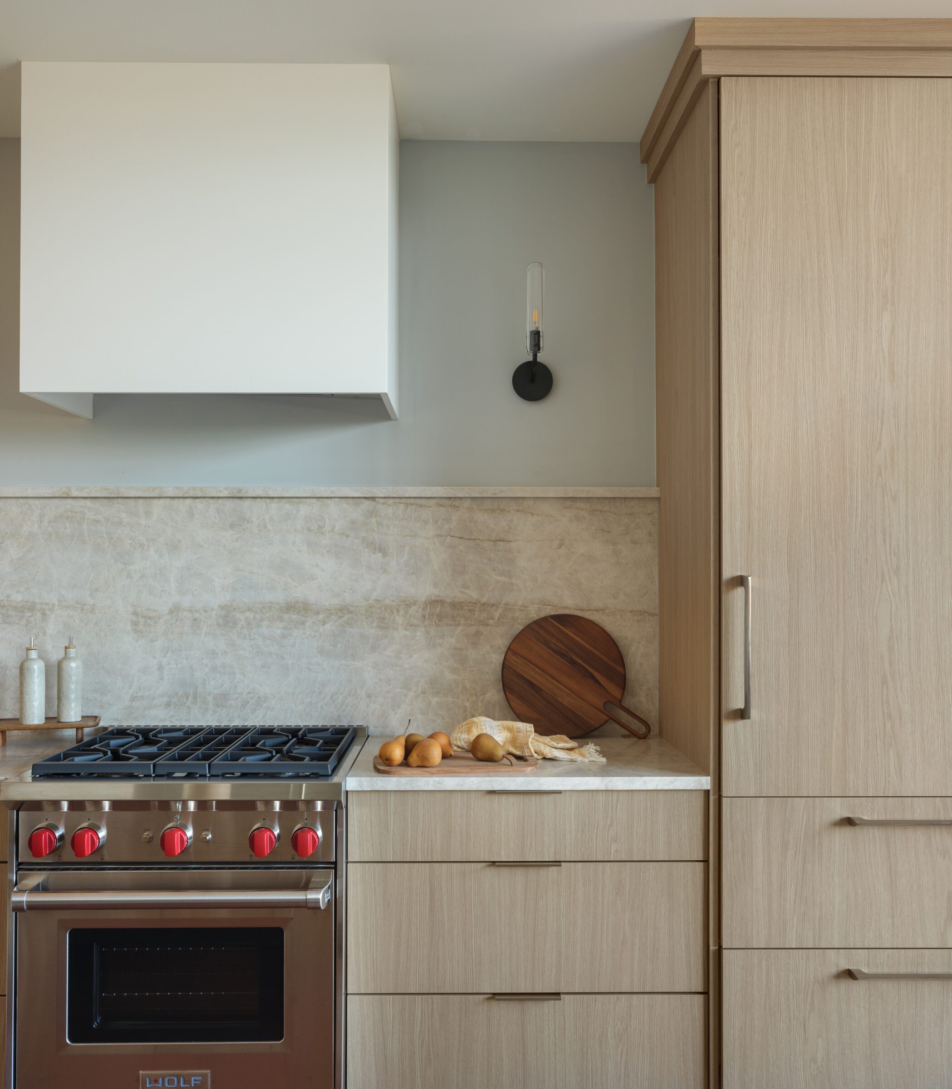
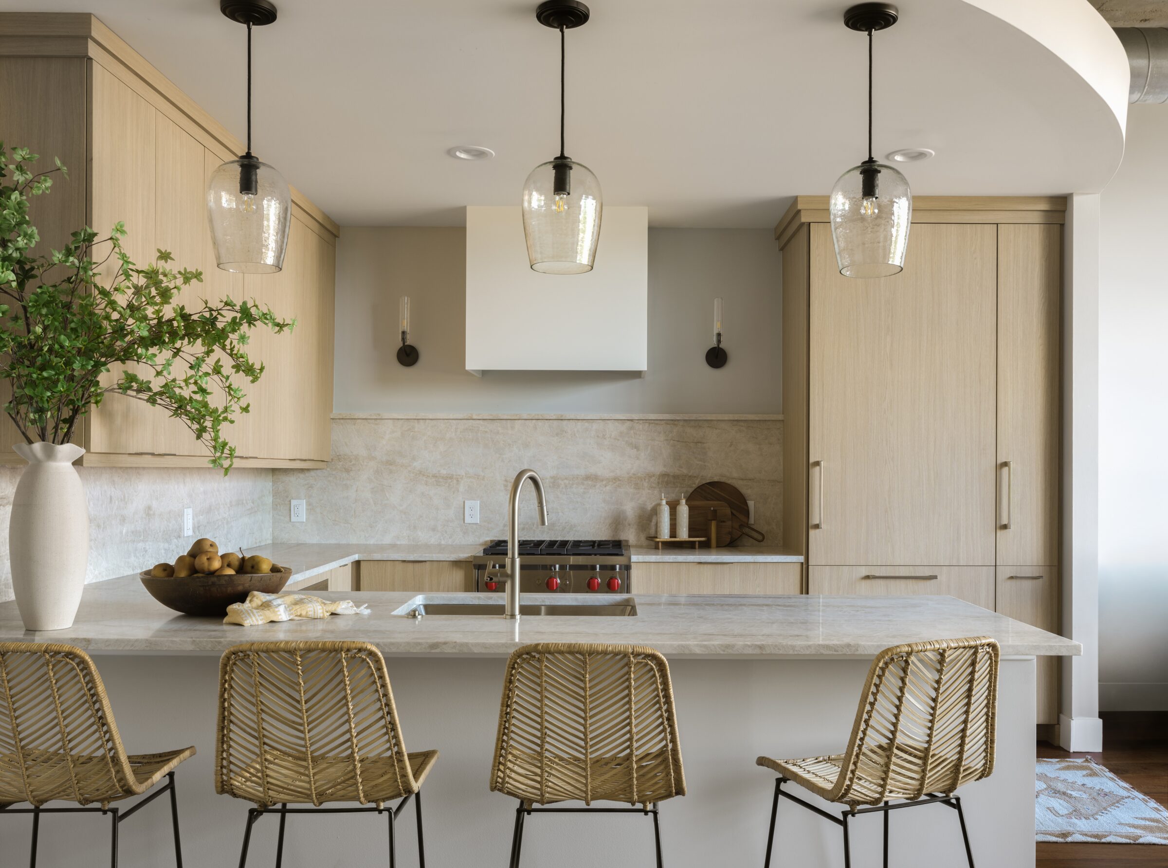
Rather than fight these limitations, we worked within the existing footprint to completely reimagine the space. Dark cabinetry and busy countertops were replaced with warm natural wood tones, soft stone surfaces, and a simplified, cohesive design. Thoughtful cabinetry layout introduced significantly more storage, additional countertop space, and a more balanced layout. A streamlined range hood and updated appliances bring modern functionality without overwhelming the space.
The result is a kitchen that feels brighter, more open, and designed with intention, balancing the warmth of natural materials with the industrial character of the original loft.
Photo gallery
Before Photos
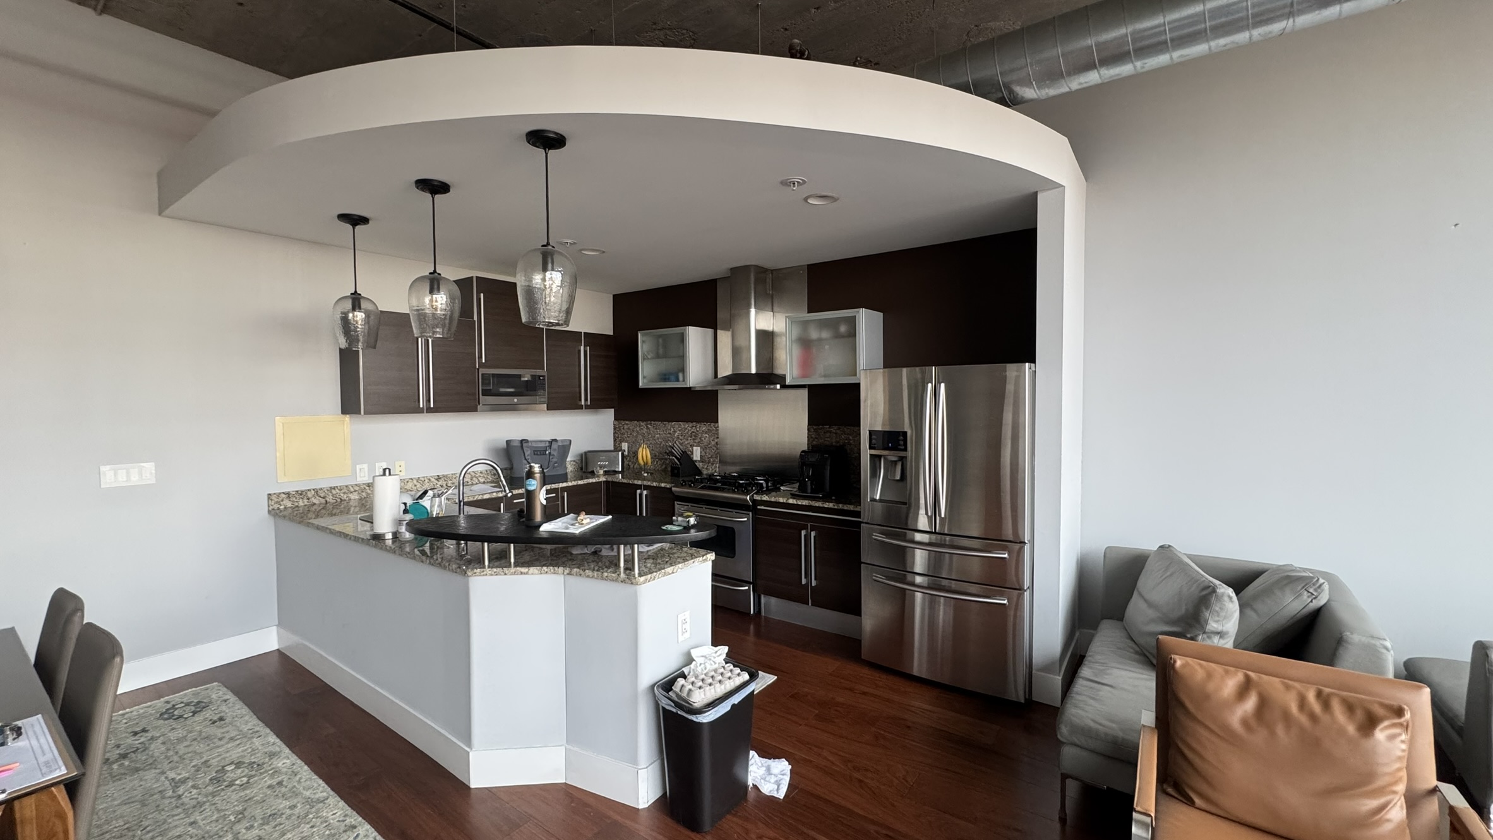
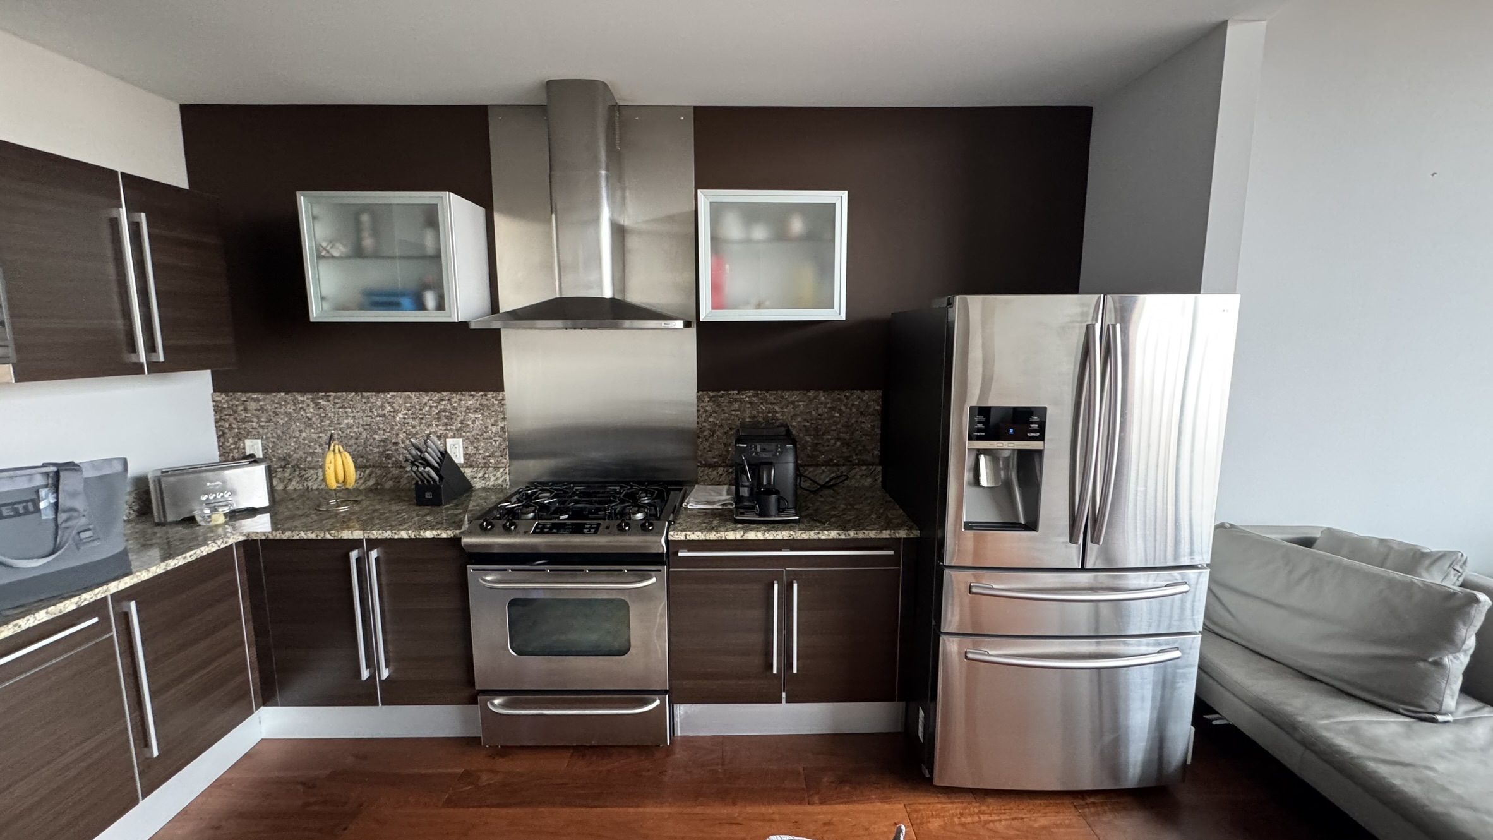
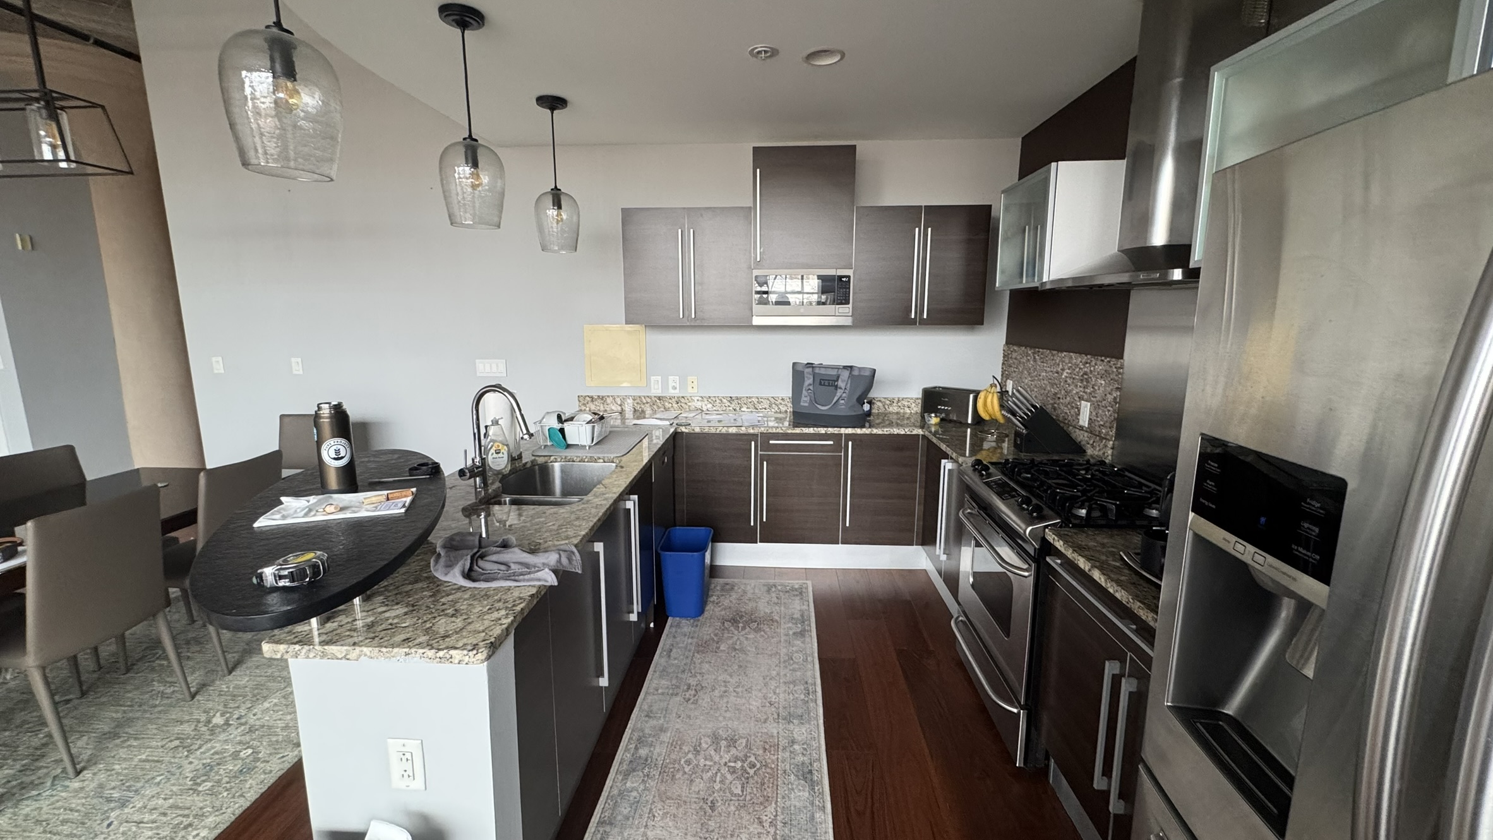
Subscribe to the Karr Bick YouTube channel for more before & after stories
If you’d like to start on your own transformation journey, use our plan now tool and visit our virtual showroom. We also have a blog with a step-by-step checklist to help you on your design adventure.