Skip to content
  • 314-645-6545
  • Get Started
  • Free Consultation
karr bick logo
  • 314-645-6545
  • Get Started
  • Free Consultation
  • About
    • Get Started
    • Our Team
    • Contact Us
  • Portfolio
    • Kitchen Portfolio
    • Bathroom Portfolio
    • Wherever Portfolio
    • Before + After Portfolio
  • Design & Remodeling
    • The Full Experience
    • Interior Design Services
    • Your Process
  • Construction
  • Resources
    • Free Downloads
    • Cabinet Guide
    • Blog
  • Karr Bick TV
    • All Videos
    • What to Expect Series
    • Before & After Series
    • Meet the Team Series
    • Holiday Decorating Series

PORTFOLIO

Neutral Ground

Designed by:
  • Wendy Kuhn
Bathroom

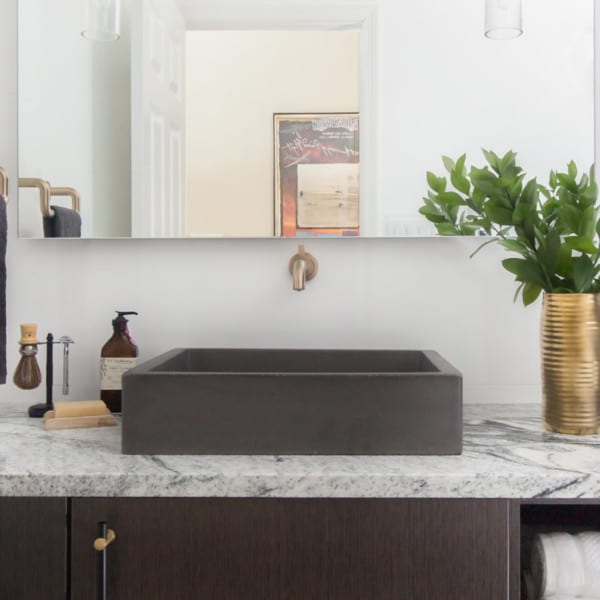
a modern vanity with natural accents and neutrals

Photo gallery

a modern vanity with natural accents and neutrals
a minimalistic bathroom with neutral colors
Subscribe to the Karr Bick YouTube channel for more before & after stories

If you’d like to start on your own transformation journey, use our plan now tool and visit our virtual showroom. We also have a blog with a step-by-step checklist to help you on your design adventure.

Posts navigation

PREVIOUS

So Sinking Cute

NEXT

What’s Cookin’, Good Lookin’

separator

related projects

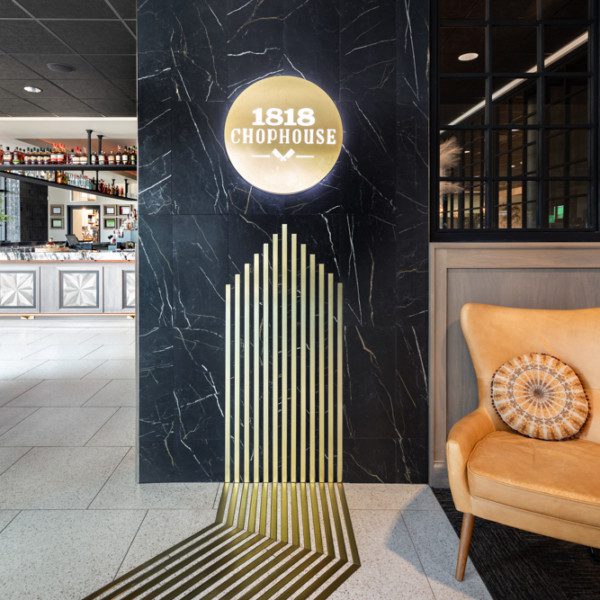
1818 Chophouse

1818 Chophouse

Bathroom | Wherever
His & Hers Bathroom

His & Hers Bathroom

Bathroom
Tropic Like It’s Hot

Tropic Like It’s Hot

Bathroom
Blooms in the Bathroom

Blooms in the Bathroom

Bathroom
Black Honeycomb Bathroom

Black Honeycomb Bathroom

Bathroom
A Magical Master Bathroom

A Magical Master Bathroom

Bathroom

karrbick_design

It started with a challenge from the homeowner’s b It started with a challenge from the homeowner’s brother-in-law: lacquer the entire room.

We drenched the walls, moldings, and custom built-ins in high-gloss emerald green, taking the drama overhead with a bold wallpapered ceiling. Anchored by antiqued mirrored cabinetry and a pair of swivel chairs that turn toward Forest Park, this once-forgotten sitting room is now the undisputed heart of the party.
@Photographie_by_li
#NothingOrdinary #LacqueredWalls #GreenInteriors #SittingRoom #CeilingWallpaper
What started as an unremarkable garage is now the What started as an unremarkable garage is now the ultimate excuse to gather outside, even as the seasons change.

Adding a large covered entertaining porch and dramatic open gable completely shifted the scale of the backyard, creating an all-weather destination centered around warmth, good company, and enduring craft.

We’re thrilled to have this space featured on the Deck the Halls of Glennon Homes tour on December 6th, presented with St. Louis Homes + Lifestyles. All ticket proceeds go directly to SSM Health Cardinal Glennon Children's Hospital. Grab your tickets at the link in our bio!
@Photographie_by_li
#NothingOrdinary #OutdoorEntertaining #HandcraftedLiving #GlennonHomes #HolidayTour
Who said a historic home can’t handle a little con Who said a historic home can’t handle a little contemporary drama?

A sweeping architectural arch frames this primary bath, softening the clean lines of fluted walnut paneling and a rich teal-tiled shower. Grounded by three distinct patterns of marble and ribbed stone accents, the space delivers modern luxury with historic permanence.
@Photographie_by_li
#NothingOrdinary #FlutedWood #ArchitecturalArch #MarbleBath #ModernHistoric
Most people visit Grant’s Farm for the Clydesdales Most people visit Grant’s Farm for the Clydesdales—Todd came home obsessed with the roofline.

Studying the historic Bauernhof by eye, he drafted the proportions by hand, translating historic German tradecraft directly into wood and copper to build this one-of-a-kind clock tower. It’s a pure labor of love that gave an ordinary roofline the presence and weight of an authentic St. Louis landmark.

You can see this handcrafted piece up close and decked out for the holidays during the Deck the Halls of Glennon Homes tour on Saturday, December 5th. Tickets are $40 (pre-pay online only; addresses are sent the day before), with every dollar supporting SSM Health Cardinal Glennon Children's Hospital.

#NothingOrdinary #ClockTower #HistoricDetail #DeckTheHallsSTL #CardinalGlennon
When family heirlooms dictate the floor plan, the When family heirlooms dictate the floor plan, the whole room finds its story.

We designed this suite around an antique bed and a pair of petite vintage nightstands, wrapping the room in warm, patterned wallpaper to create an intimate sanctuary. Mixing sentimental travel finds with unique textiles makes the space feel collected over generations.
@Photographie_by_li
#NothingOrdinary #GuestSuite #AntiqueFurniture #TimelessDesign #StLouisInteriors
A brand-new bathroom that looks like it has been p A brand-new bathroom that looks like it has been part of the house for a hundred years.

By mixing three different natural stones underfoot with deep burgundy tile and unlacquered brass, we gave a classic palette unexpected warmth. Tied together by a furniture-style wood vanity and vintage art, every detail feels lovingly assembled rather than decorated.
@Photographie_by_li
#NothingOrdinary #BathroomRemodel #CheckerboardTile #VintageInspired #ClassicInteriors
Who says a hardworking utility space can’t get the Who says a hardworking utility space can’t get the five-star treatment?

Instead of treating laundry as secondary, we wrapped this second-floor room in classic millwork, layered lighting, and custom cabinetry that frames the washer and dryer beneath an original window folding station.
@Photographie_by_li
#NothingOrdinary #HistoricHome #CabinetryDesign #ClassicMillwork #LivableLuxury
Every designer has a that one request that keeps t Every designer has a that one request that keeps them up at night. This was Jenny’s.

Because the space functioned like a galley kitchen, the client worried that placing the sink and range along that single wall would look awkward, cluttered, or off-center. To solve this, we designed a large statement hood to visually parcel off the cooking area, establishing a distinct focal point that cleanly separated the range from the sink and cleanup area.
@Photographie_by_li
#NothingOrdinary #KitchenDesign #CustomRangeHood #HomeBar #WalnutCabinetry #OpenConcept
Coming to a house tour near you this December, her Coming to a house tour near you this December, here’s a sneak peek (stayed tuned to the page for details).

A cohesive second floor designed to honor historic roots while welcoming modern family life. Rich, warm hues and classic wall paneling carry from the landing into the bath—where an old closet found new purpose as an arched shower, and timeless travertine checkerboard tile sits beneath tall locker storage and a warm wood ceiling.
@Photographie_by_li
#NothingOrdinary #HistoricHomeRenovation #CheckerboardTile #ArchedShower #SpacePlanning
Anytime someone says Antiques, we say yes please! Anytime someone says Antiques, we say yes please!

Built around the homeowner’s antique Venetian gold mirrors, this bath pairs accessible materials—like a marble-look porcelain checkerboard floor—with timeless finishes for a confident, elevated feel.
@Photographie_by_li
#NothingOrdinary #CheckerboardFloor #AntiqueMirrors #ClassicBath #InteriorInspiration
Nothing gets a designer more excited about a proje Nothing gets a designer more excited about a project than a client who isn’t afraid of a little color.

We transformed this underutilized living area into an intentional destination for gathering. Custom reeded wood paneling, waterfall stone edges, and textured wallpaper across the ceiling ground the lounge space, while a refaced stone hearth and reclaimed wood mantel bring natural warmth.
@Photographie_by_li
#NothingOrdinary #HomeBar #ReededWood #WaterfallCountertop #FireplaceRemodel #LoungeDesign
You can’t always move a window but you can make it You can’t always move a window but you can make it look like you planned it that way. We turned an off-center window into the room’s defining feature. By framing the casing in countertop stone to anchor a dedicated makeup vanity, the asymmetrical layout feels deliberate—softened by tailored mirror moldings.
@Photographi_by_li
#NothingOrdinary #PrimaryBath #ZelligeTile #CustomDetails #StoneFabrication
Adding another brilliant mind to the Karr Bick cre Adding another brilliant mind to the Karr Bick crew! Everyone meet designer Lauren Beaven.

Lauren brings a rich background in custom residential construction and luxury interiors—plus a rare knack for harmonizing contemporary cool with traditional warmth so spaces feel lived-in, not staged. We’re already putting her expertise to work, and we couldn't be happier to have her on board.

#NothingOrdinary #TeamKarrBick #InteriorDesign #MeetTheDesigner #StLouisInteriors
A brand new space in an old St. Louis loft where c A brand new space in an old St. Louis loft where clutter wasn’t on the guest list.

Pairing minimalist slab-front cabinetry with seamless, full-height quartzite brings light and quiet sophistication to an open-concept industrial footprint.
@Photographie_by_li
#NothingOrdinary #ModernKitchen #CondoRemodel #QuartziteCountertops #StLouisLofts
The best rooms are impossible to duplicate. Old p The best rooms are impossible to duplicate.

Old pieces beside new. Intricate fabrics layered with ease. A few investments, a few lucky finds. It’s the way they come together that makes a room feel like no other.  #nothingordinary #stlinteriors #stldesigner #laqueredwalls
Restoring a 1904 World’s Fair home means honoring Restoring a 1904 World’s Fair home means honoring its history while letting it breathe. Reopening a long-lost sunporch doorway brought natural light back into this space, where classic wall moldings and a vintage-style soaking tub set against custom marble tie every detail back to its architectural soul.
@Photographie_by_li
#NothingOrdinary #HistoricHomeRestoration #MarbleBathroom #StLouisDesign
We can rethink your entire house. Or just wallpape We can rethink your entire house. Or just wallpaper the powder room. 🤣

You don’t need a huge project or all the answers. Just a space you’re ready to fall in love with.

Visit our website https://karrbick.pulse.ly/ulxaa2xzmo or call 314-645-6545 for a design consultation.
Don't think, just feel. Designed around a passion Don't think, just feel.

Designed around a passion for the outdoors, this space aligns a sleek waterfall island directly with an expanse of patio windows. Soft-tone Mouser cabinetry and abundant sunlight make the room feel like a natural extension of the gorgeous garden outside.
@Photographie_by_li
#NothingOrdinary #WaterfallIsland #GardenerParadise #KitchenWithAView #StLouisDesign
Peace of mind is a clean countertop. By extending Peace of mind is a clean countertop. By extending storage straight to the counter with Mouser hidden pocket doors, daily appliances stay out of sight so rays of morning sunlight and golf course views can take center stage.
@Photographie_by_li
#NothingOrdinary #KitchenStorage #PocketDoors #ClutterFree #LivableLuxury
Without a room addition, we needed to make this co Without a room addition, we needed to make this compact kitchen feel extraordinary. Clever space planning—like custom Mouser cabinetry crafted into shallow, floor-to-ceiling pantry storage and an adjacent family room wet bar—gives this classic home all the function it needs without expanding the footprint.
@photographie_by_li
#NothingOrdinary #CompactKitchen #MouserCabinetry #SmartDesign #StLouisRemodel #SpacePlanning
Follow on Instagram

Stay in Touch

Subscribe to our emails

This field is for validation purposes and should be left unchanged.

  • Kitchens
  • Bathrooms
  • Wherever
  • Contact Us
  • Join Our Team
  • Press & Media
  • Referral Program
  • Products & Brands

Free Consultation

Book Now
Karr Bick Instagram Link Karr Bick Facebook Link Karr Bick Pinterest Link Karr Bick TV Youtube Link Karr Bick Houzz Link

©2026 Karr Bick Kitchen + Bath  |  Website Designed By Fierce Creative Agency