A Room With A View
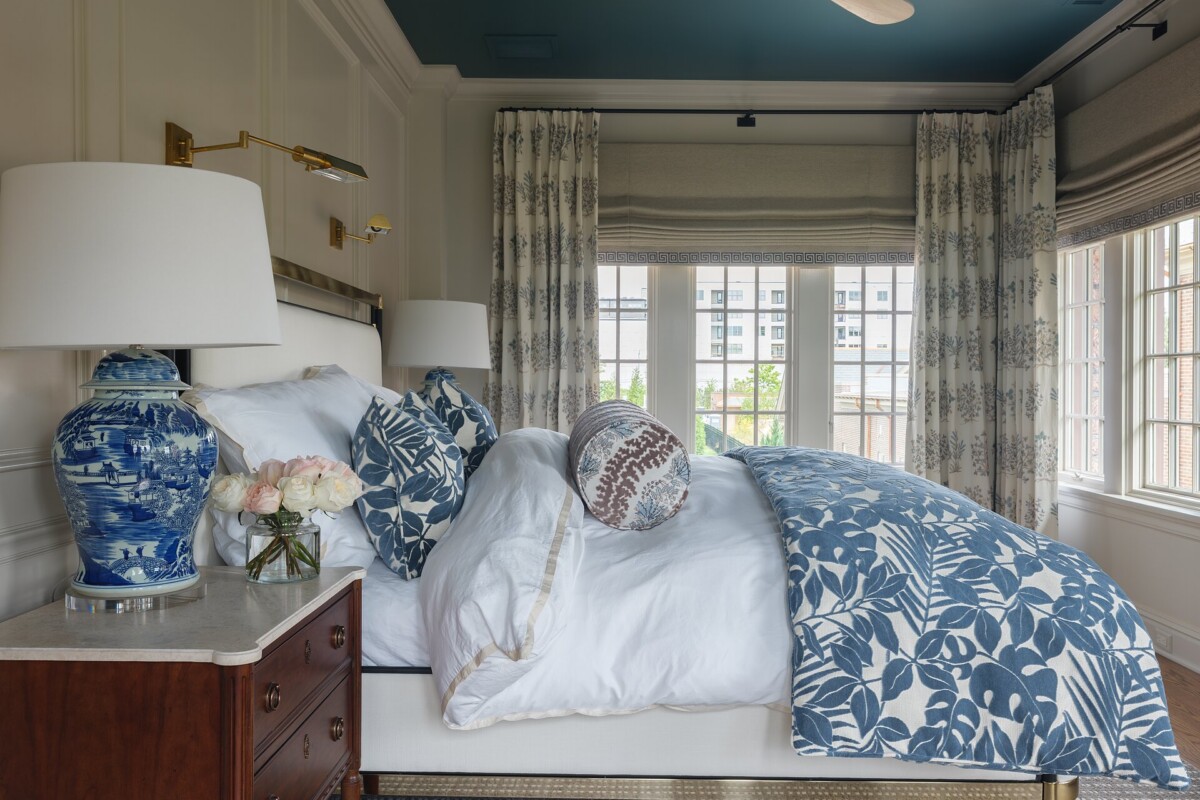
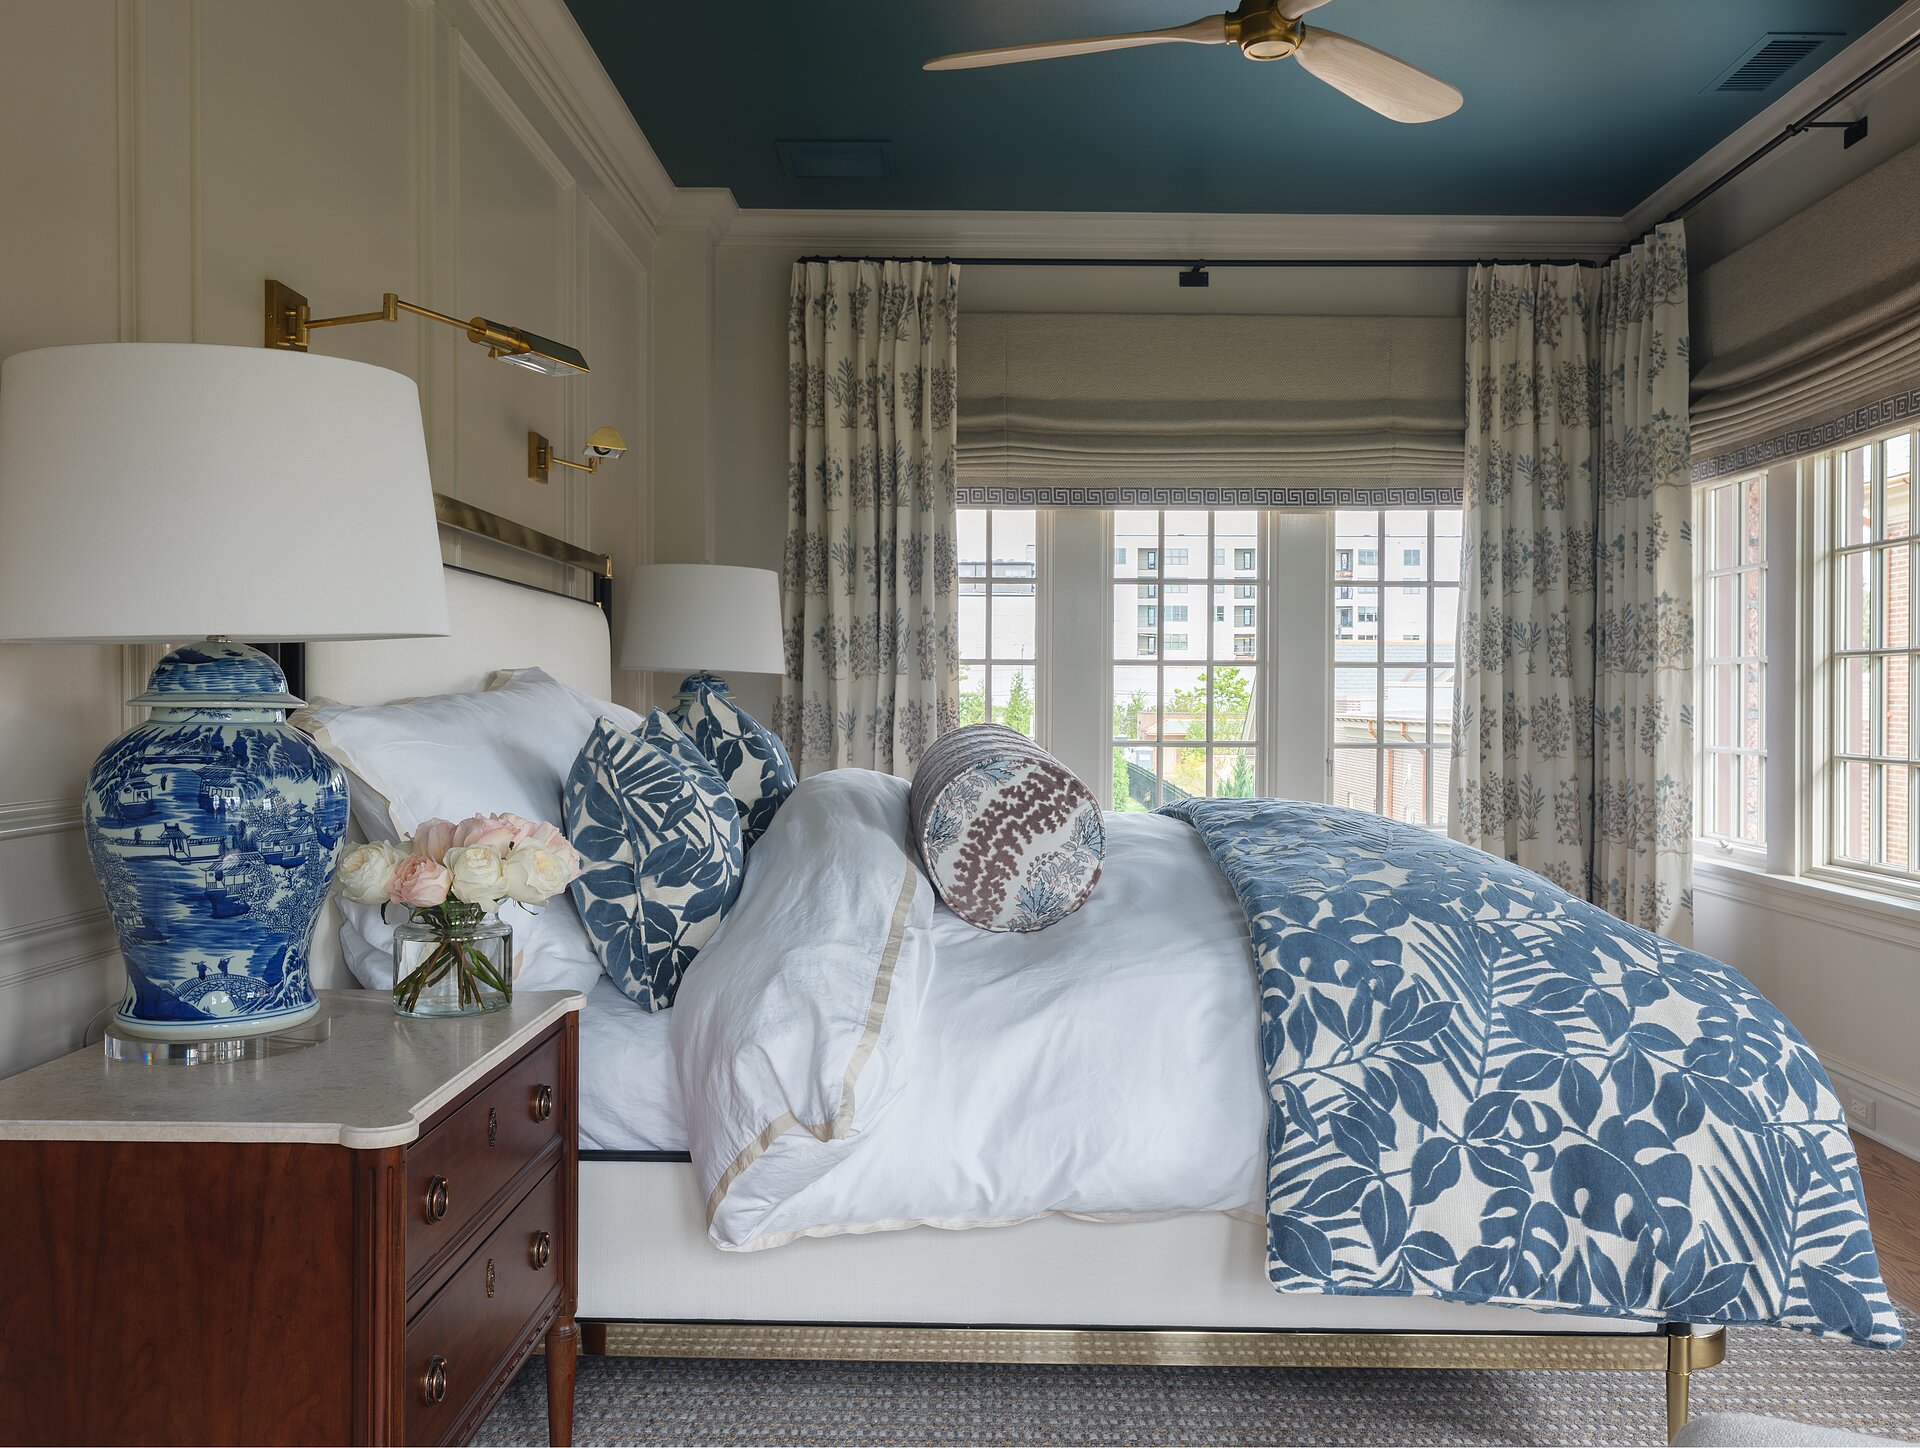
The original second floor wasn’t taking advantage of one of the best features of the house: an old sunporch surrounded by windows and incredible natural light. We moved the bedroom into that space and completely rethought the way the primary suite unfolds.
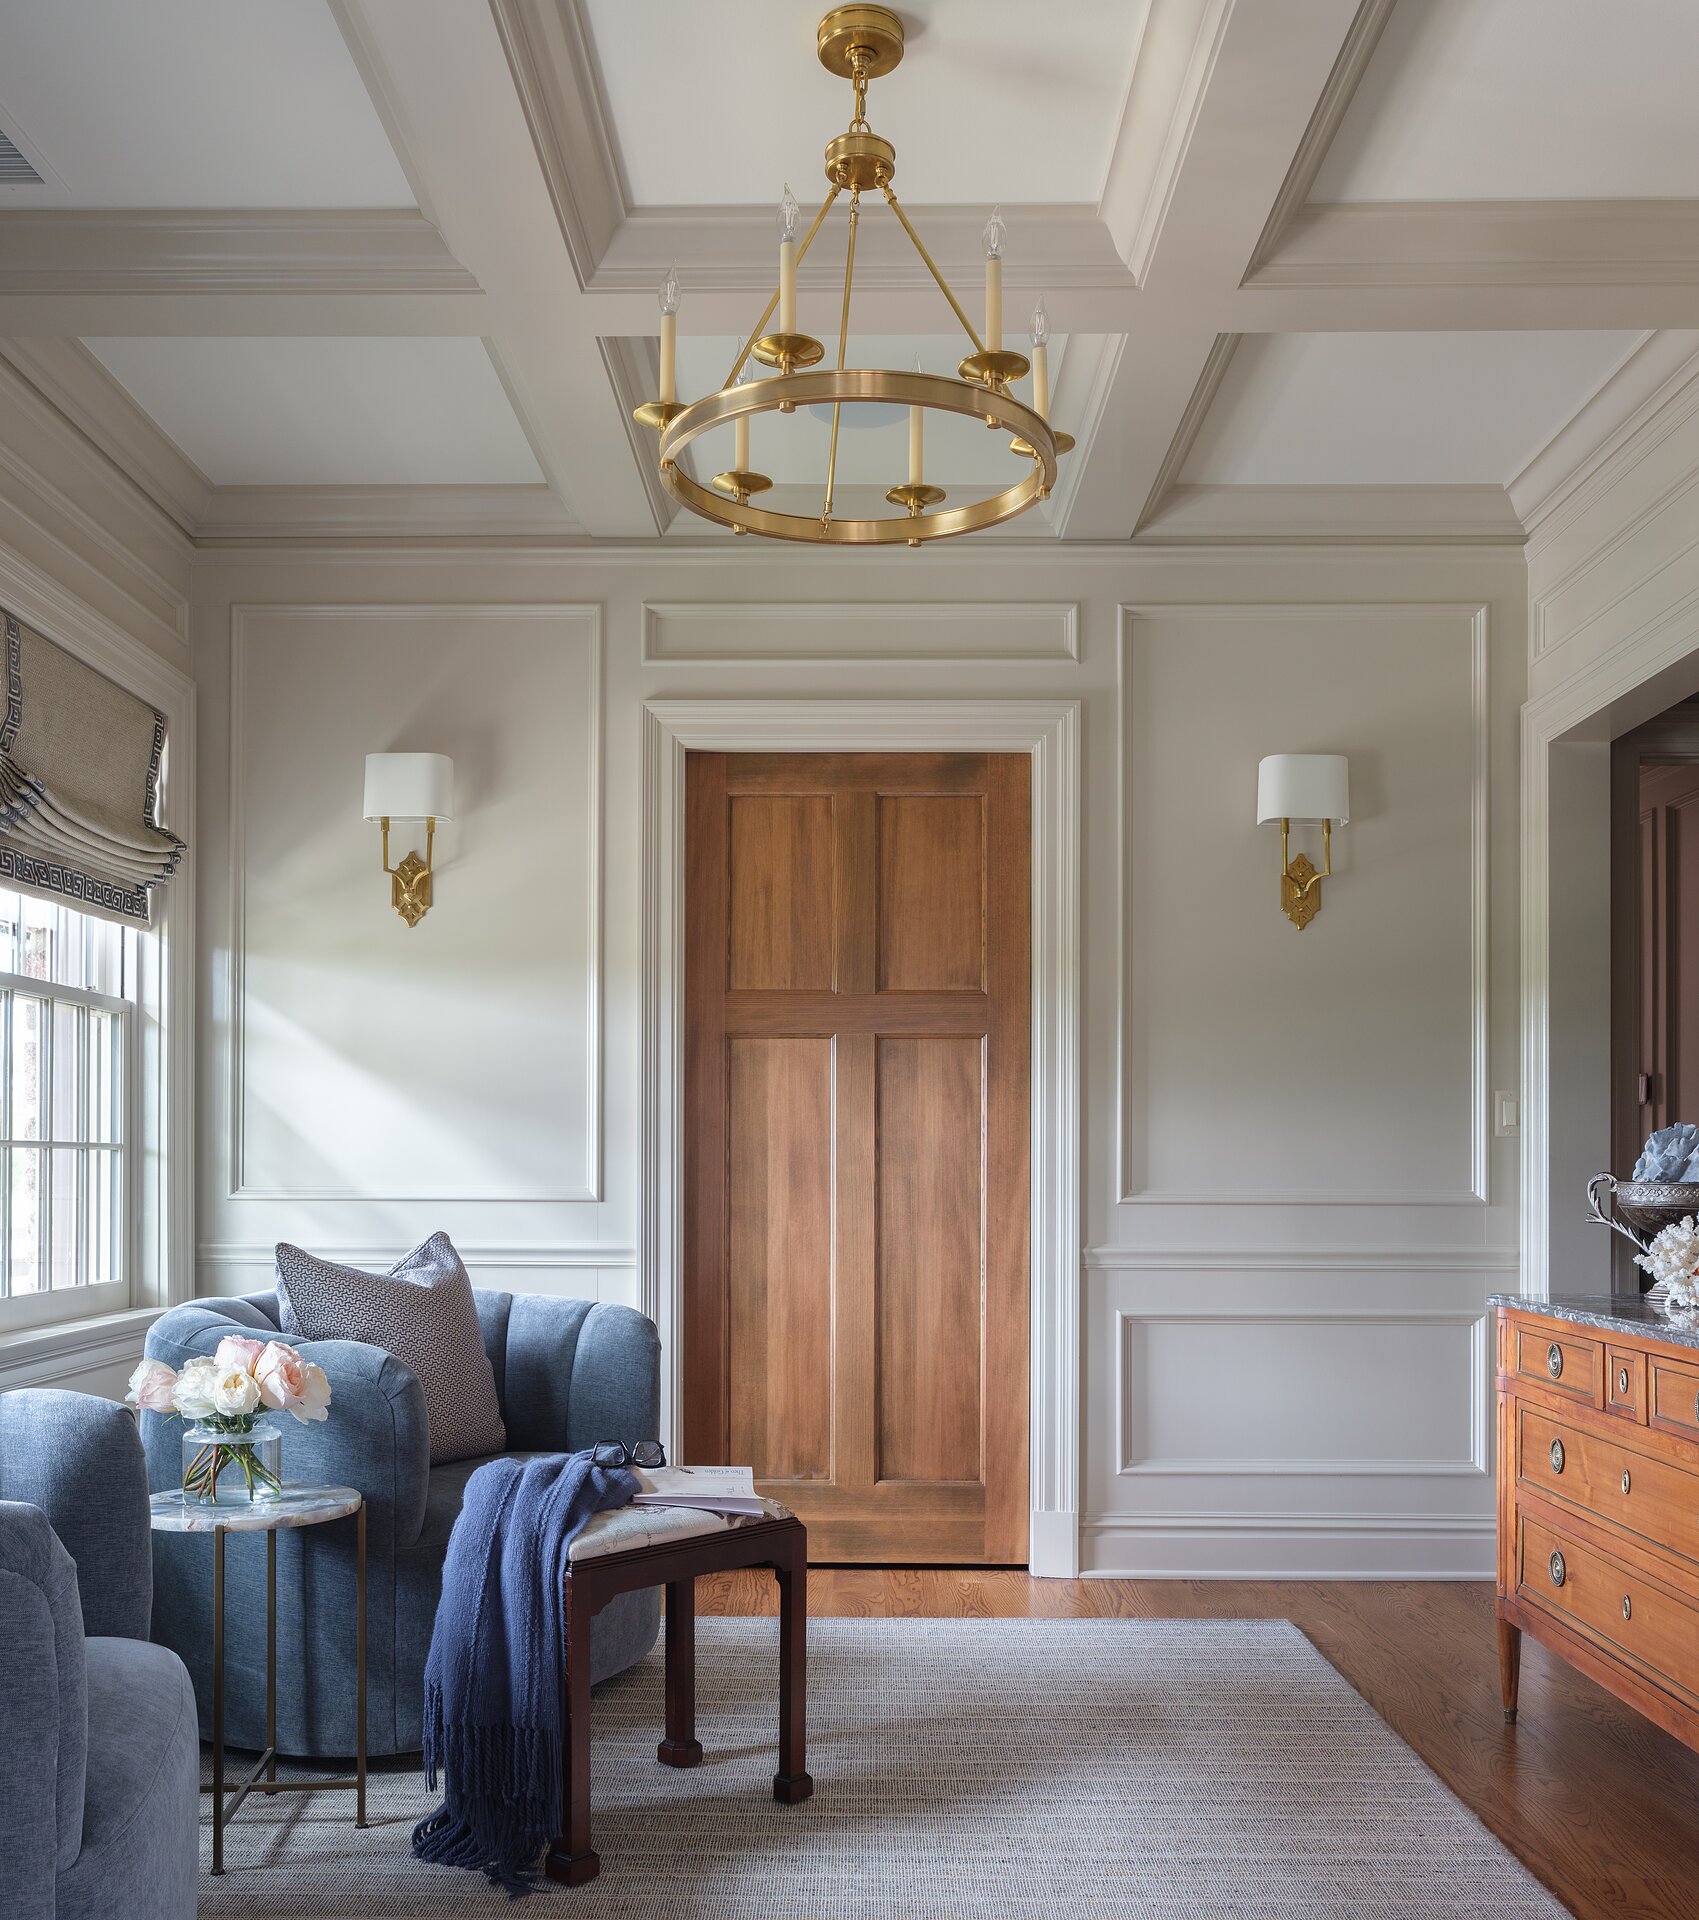
Rather than walking directly into a bedroom, we created an entry hall that leads into a fully paneled sitting room, then through the primary bath and finally into the bedroom. Separate closets give each homeowner their own space and make the entire suite feel more considered and private.
The former sunporch is now a bedroom surrounded by windows on three sides. A blue ceiling visually anchors the room, while layers of tailored drapery soften all that glass. Motorized blackout treatments can completely transform the bright, airy room into a dark sleep cave at the touch of a button.
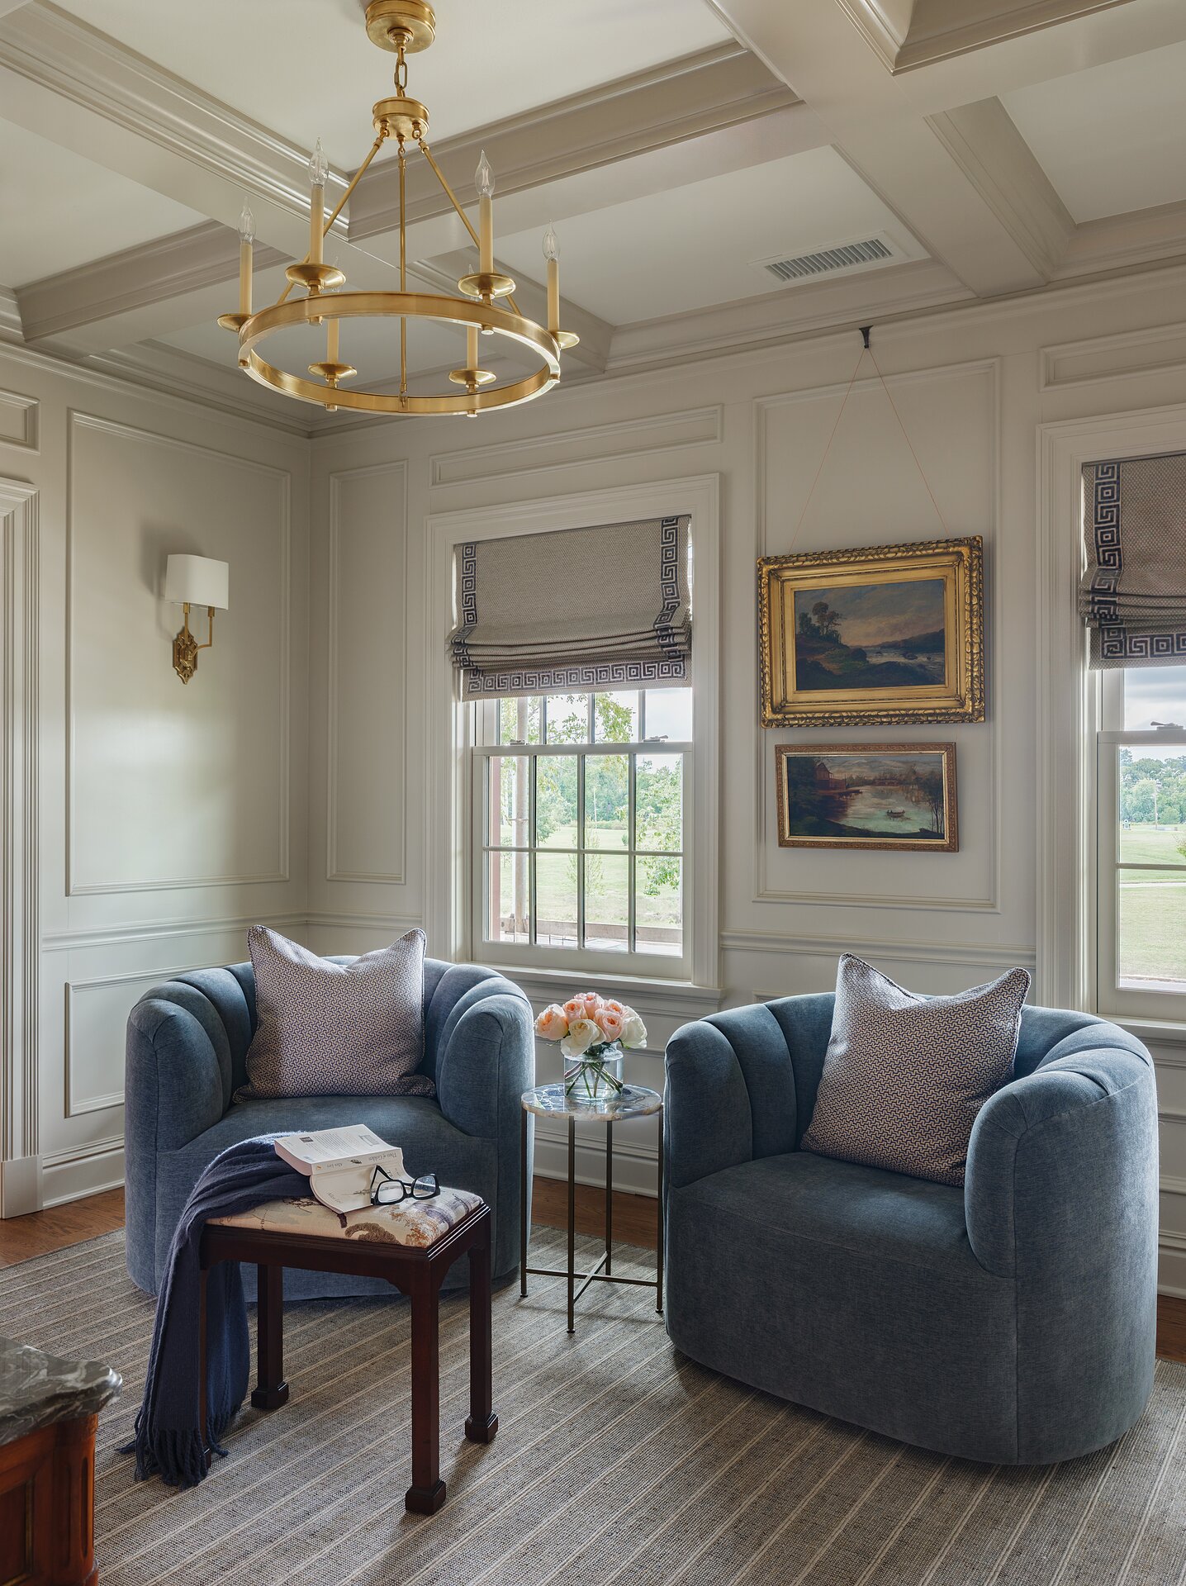
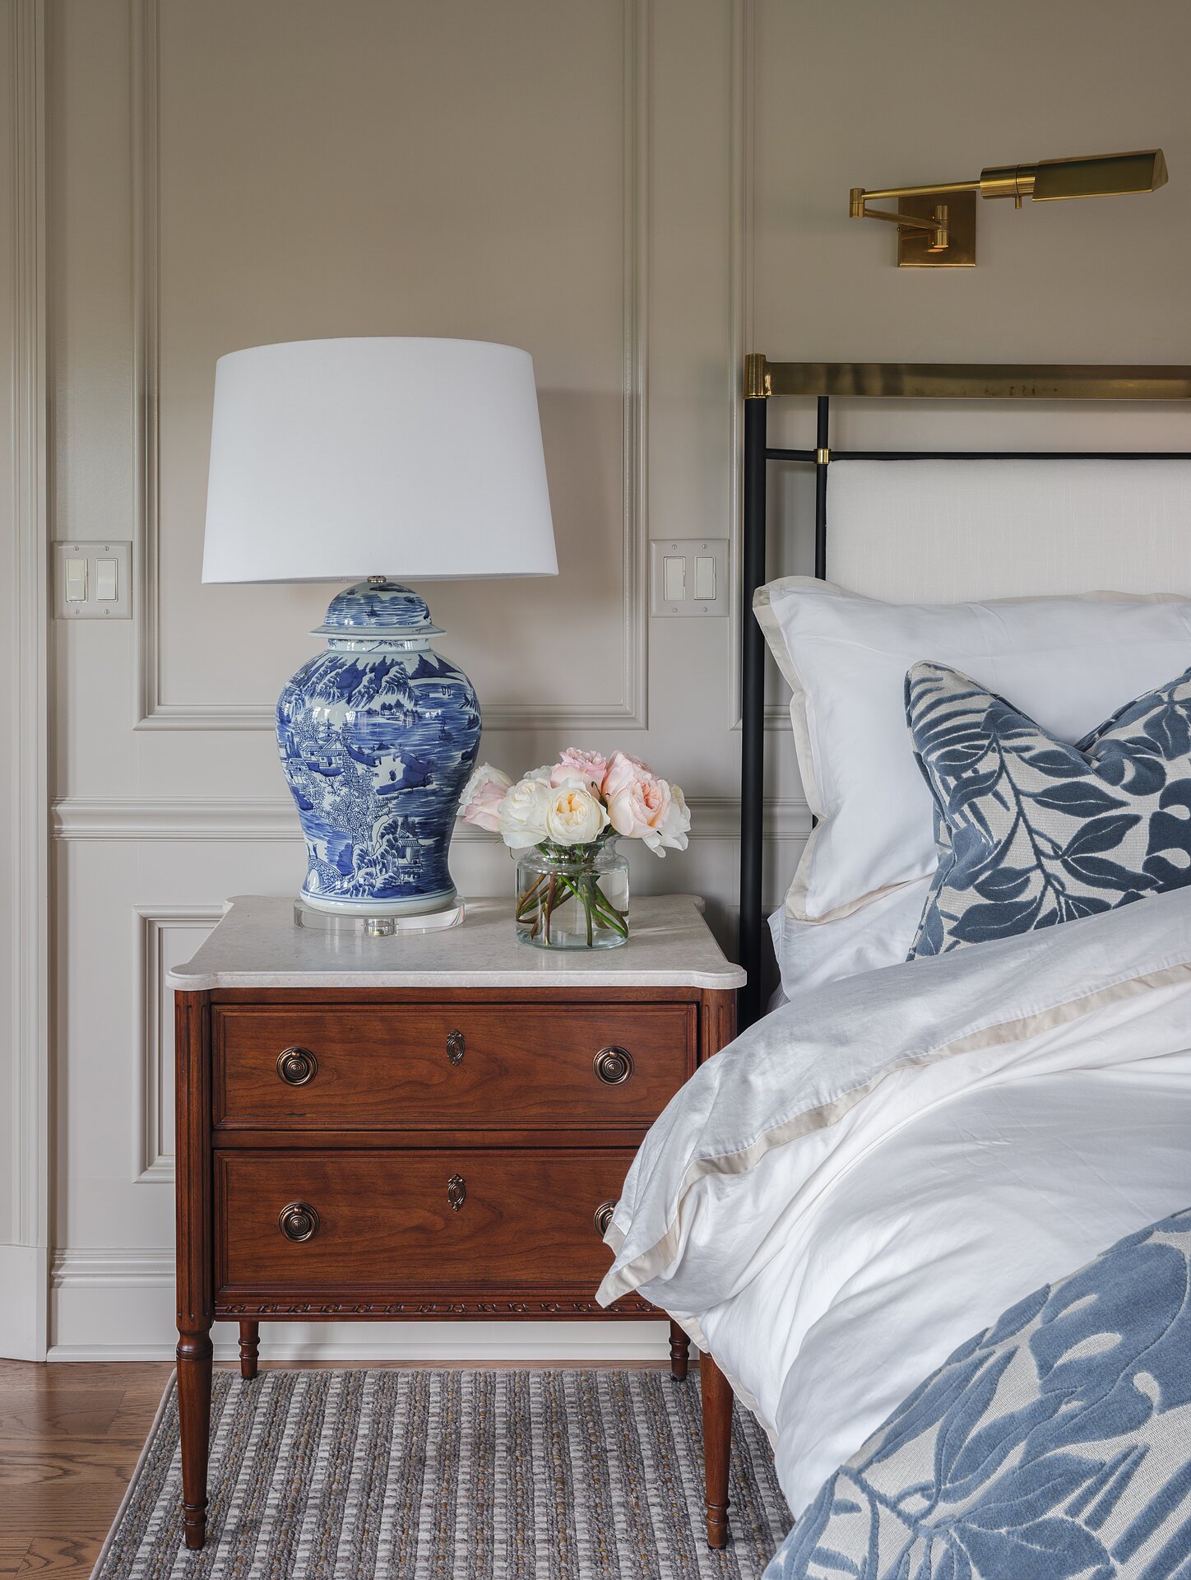
Throughout the suite, new fir doors were stained rather than painted, bringing warmth and age back into the architecture. Millwork and trim were added extensively and painted in a warm Accessible Beige, giving the rooms the detail and permanence that felt appropriate to the house.
The sitting room gives the suite something beyond function: a place to read, have coffee, or simply look out toward Forest Park. What was once a collection of disconnected second-floor spaces now feels like a true private wing of the house, with each room revealing the next.
Photo gallery

Subscribe to the Karr Bick YouTube channel for more before & after stories
If you’d like to start on your own transformation journey, use our plan now tool and visit our virtual showroom. We also have a blog with a step-by-step checklist to help you on your design adventure.