
Skip to content
  • 314-645-6545
  • Get Started
  • Free Consultation
karr bick logo
  • 314-645-6545
  • Get Started
  • Free Consultation
  • About
    • Get Started
    • Our Team
    • Contact Us
  • Portfolio
    • Kitchen Portfolio
    • Bathroom Portfolio
    • Wherever Portfolio
    • Before + After Portfolio
  • Design & Remodeling
    • The Full Experience
    • Interior Design Services
    • Your Process
  • Construction
  • Resources
    • Free Downloads
    • Cabinet Guide
    • Blog
  • Karr Bick TV
    • All Videos
    • What to Expect Series
    • Before & After Series
    • Meet the Team Series
    • Holiday Decorating Series

Read

Blog: Bathroom

Embracing Color this Spring

April 1, 2025
Great Design Has Nothing to Do with Luck

March 11, 2025
Love is in the Air: Love of Pink That Is!

February 6, 2025
New Year, New Focus on Kindness

January 8, 2025

All About Interiors

July 15, 2024
A historic fireplace dressed in traditional wallpaper.

Mad About Wallpaper: Our Current Top 10!

October 19, 2023
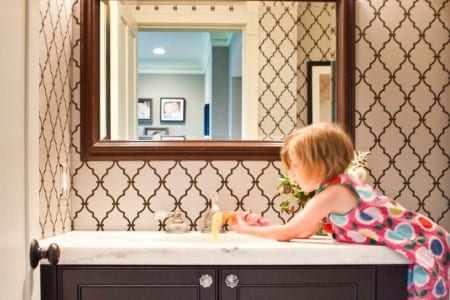
Little girl using the sink in in bathroom. Bathroom wallpaper is a black and white pattern.

Survivor: Bathroom Remodel

June 12, 2021

Powder Room Roundup

April 11, 2021
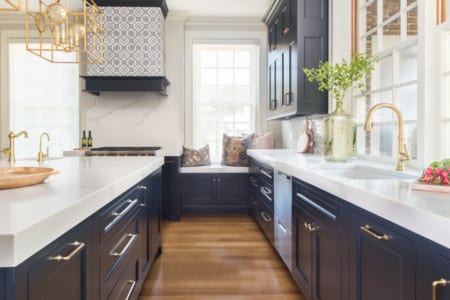
Home kitchen renovation wood floors, black and white appliances, with gold accents and grey wall patterns.

Classic Home Renovation: A Family’s Cornerstone

January 24, 2021
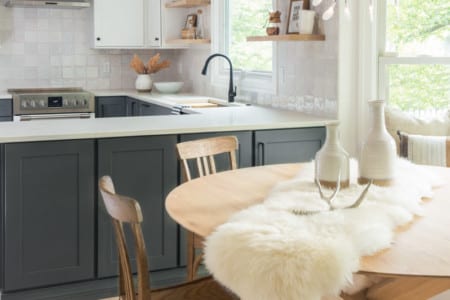
A Family’s Scandinavian Journey to Bliss

October 18, 2020
  • 1
  • 2
  • Next »
Load More

karrbick_design

A brand-new bathroom that looks like it has been p A brand-new bathroom that looks like it has been part of the house for a hundred years.

By mixing three different natural stones underfoot with deep burgundy tile and unlacquered brass, we gave a classic palette unexpected warmth. Tied together by a furniture-style wood vanity and vintage art, every detail feels lovingly assembled rather than decorated.
@Photographie_by_li
#NothingOrdinary #BathroomRemodel #CheckerboardTile #VintageInspired #ClassicInteriors
Who says a hardworking utility space can’t get the Who says a hardworking utility space can’t get the five-star treatment?

Instead of treating laundry as secondary, we wrapped this second-floor room in classic millwork, layered lighting, and custom cabinetry that frames the washer and dryer beneath an original window folding station.
@Photographie_by_li
#NothingOrdinary #HistoricHome #CabinetryDesign #ClassicMillwork #LivableLuxury
Every designer has a that one request that keeps t Every designer has a that one request that keeps them up at night. This was Jenny’s.

Because the space functioned like a galley kitchen, the client worried that placing the sink and range along that single wall would look awkward, cluttered, or off-center. To solve this, we designed a large statement hood to visually parcel off the cooking area, establishing a distinct focal point that cleanly separated the range from the sink and cleanup area.
@Photographie_by_li
#NothingOrdinary #KitchenDesign #CustomRangeHood #HomeBar #WalnutCabinetry #OpenConcept
Coming to a house tour near you this December, her Coming to a house tour near you this December, here’s a sneak peek (stayed tuned to the page for details).

A cohesive second floor designed to honor historic roots while welcoming modern family life. Rich, warm hues and classic wall paneling carry from the landing into the bath—where an old closet found new purpose as an arched shower, and timeless travertine checkerboard tile sits beneath tall locker storage and a warm wood ceiling.
@Photographie_by_li
#NothingOrdinary #HistoricHomeRenovation #CheckerboardTile #ArchedShower #SpacePlanning
Anytime someone says Antiques, we say yes please! Anytime someone says Antiques, we say yes please!

Built around the homeowner’s antique Venetian gold mirrors, this bath pairs accessible materials—like a marble-look porcelain checkerboard floor—with timeless finishes for a confident, elevated feel.
@Photographie_by_li
#NothingOrdinary #CheckerboardFloor #AntiqueMirrors #ClassicBath #InteriorInspiration
Nothing gets a designer more excited about a proje Nothing gets a designer more excited about a project than a client who isn’t afraid of a little color.

We transformed this underutilized living area into an intentional destination for gathering. Custom reeded wood paneling, waterfall stone edges, and textured wallpaper across the ceiling ground the lounge space, while a refaced stone hearth and reclaimed wood mantel bring natural warmth.
@Photographie_by_li
#NothingOrdinary #HomeBar #ReededWood #WaterfallCountertop #FireplaceRemodel #LoungeDesign
You can’t always move a window but you can make it You can’t always move a window but you can make it look like you planned it that way. We turned an off-center window into the room’s defining feature. By framing the casing in countertop stone to anchor a dedicated makeup vanity, the asymmetrical layout feels deliberate—softened by tailored mirror moldings.
@Photographi_by_li
#NothingOrdinary #PrimaryBath #ZelligeTile #CustomDetails #StoneFabrication
Adding another brilliant mind to the Karr Bick cre Adding another brilliant mind to the Karr Bick crew! Everyone meet designer Lauren Beaven.

Lauren brings a rich background in custom residential construction and luxury interiors—plus a rare knack for harmonizing contemporary cool with traditional warmth so spaces feel lived-in, not staged. We’re already putting her expertise to work, and we couldn't be happier to have her on board.

#NothingOrdinary #TeamKarrBick #InteriorDesign #MeetTheDesigner #StLouisInteriors
A brand new space in an old St. Louis loft where c A brand new space in an old St. Louis loft where clutter wasn’t on the guest list.

Pairing minimalist slab-front cabinetry with seamless, full-height quartzite brings light and quiet sophistication to an open-concept industrial footprint.
@Photographie_by_li
#NothingOrdinary #ModernKitchen #CondoRemodel #QuartziteCountertops #StLouisLofts
The best rooms are impossible to duplicate. Old p The best rooms are impossible to duplicate.

Old pieces beside new. Intricate fabrics layered with ease. A few investments, a few lucky finds. It’s the way they come together that makes a room feel like no other.  #nothingordinary #stlinteriors #stldesigner #laqueredwalls
Restoring a 1904 World’s Fair home means honoring Restoring a 1904 World’s Fair home means honoring its history while letting it breathe. Reopening a long-lost sunporch doorway brought natural light back into this space, where classic wall moldings and a vintage-style soaking tub set against custom marble tie every detail back to its architectural soul.
@Photographie_by_li
#NothingOrdinary #HistoricHomeRestoration #MarbleBathroom #StLouisDesign
We can rethink your entire house. Or just wallpape We can rethink your entire house. Or just wallpaper the powder room. 🤣

You don’t need a huge project or all the answers. Just a space you’re ready to fall in love with.

Visit our website https://karrbick.pulse.ly/ulxaa2xzmo or call 314-645-6545 for a design consultation.
Don't think, just feel. Designed around a passion Don't think, just feel.

Designed around a passion for the outdoors, this space aligns a sleek waterfall island directly with an expanse of patio windows. Soft-tone Mouser cabinetry and abundant sunlight make the room feel like a natural extension of the gorgeous garden outside.
@Photographie_by_li
#NothingOrdinary #WaterfallIsland #GardenerParadise #KitchenWithAView #StLouisDesign
Peace of mind is a clean countertop. By extending Peace of mind is a clean countertop. By extending storage straight to the counter with Mouser hidden pocket doors, daily appliances stay out of sight so rays of morning sunlight and golf course views can take center stage.
@Photographie_by_li
#NothingOrdinary #KitchenStorage #PocketDoors #ClutterFree #LivableLuxury
Without a room addition, we needed to make this co Without a room addition, we needed to make this compact kitchen feel extraordinary. Clever space planning—like custom Mouser cabinetry crafted into shallow, floor-to-ceiling pantry storage and an adjacent family room wet bar—gives this classic home all the function it needs without expanding the footprint.
@photographie_by_li
#NothingOrdinary #CompactKitchen #MouserCabinetry #SmartDesign #StLouisRemodel #SpacePlanning
The best layout for your home might be something y The best layout for your home might be something you haven’t imagined yet. By relocating this kitchen, we opened up natural light and created a true connection to the outdoors where a family can actually gather.
Thoughtful design considers how you use your space every day.
@Photographie_by_li
#NothingOrdinary #KitchenDesign #StLouisHomes #InspirationToInstallation #LivableLuxury
Remodeling with a partner means making hundreds of Remodeling with a partner means making hundreds of decisions, sometimes with two very different opinions.

Our secret?

Listen. Validate. Explain the pros of each option. Then guide toward the best choice.

No judgment. No ego. Just collaboration.

Need a design team that keeps things moving? We’ve got you.

 @mousercabinetry 
#NothingOrdinary #KarrBickDesign #DesignWithPurpose #RemodelingTogether #DesignCollaboration #HomeRemodel #ThoughtfulDesign
Space planning is a puzzle and we love every piece Space planning is a puzzle and we love every piece.

Here’s how we rethink layouts to create open, functional, livable rooms without losing the charm that makes these homes special.

Thinking about reworking your layout? Let’s explore what’s possible.

 @mousercabinetry 

#NothingOrdinary #KarrBickDesign #KarrBickPhotography #InteriorArchitecture #SpacePlanning #InteriorDesign #HomeDesign
"Communication is key to keeping a homeowner happy "Communication is key to keeping a homeowner happy." — Todd Rausch.

Our craftsmen work four 10-hour days so you get a quiet weekend, while our team spends Fridays sending you comprehensive project updates.

No guessing games, just peace of mind. Head to our website to see how we manage your expectations.

#NothingOrdinary #KarrBickDesign #KarrBickPhotography #DesignBuild #InteriorArchitecture #HomeRenovation #Remodeling #CustomHome #HomeDesign #InteriorDesign #Craftsmanship
A true passion project, dreamed, designed and buil A true passion project, dreamed, designed and built by Todd Rausch.
He’s carried this space around in his head for years. And over the last few, I’ve watched him slowly bring it to life, much of it straight from his mind through his own two hands.

Todd is a true craftsman. The kind who knows how things should be built, cares about the details no one else will ever notice, and would rather make it himself than settle for almost right.

This is a little behind the scenes from our official shoot day, on a lovely 105-degree fall day.

I can’t wait to share the final images. But I’m even more proud of the man who built it

#NothingOrdinary #KarrBickDesign
#truecraftsmanship #oldschoolcrafstma #nothingordinary #builttolast #rauschhouse #exteriorarchitecture #outdoorspaces
Follow on Instagram

Stay in Touch

Subscribe to our emails

This field is for validation purposes and should be left unchanged.

  • Kitchens
  • Bathrooms
  • Wherever
  • Contact Us
  • Join Our Team
  • Press & Media
  • Referral Program
  • Products & Brands

Free Consultation

Book Now
Karr Bick Instagram Link Karr Bick Facebook Link Karr Bick Pinterest Link Karr Bick TV Youtube Link Karr Bick Houzz Link

©2026 Karr Bick Kitchen + Bath  |  Website Designed By Fierce Creative Agency